2D CAD & Architectural Drafting
Professional 2D floor plans, CAD drafting, elevations, sections, layouts, technical drawings, redraws and drawing conversions.
Explore 2D & CAD Services →Professional 3D visualization and animation that help architects, developers, designers and brands communicate, impress and inspire.
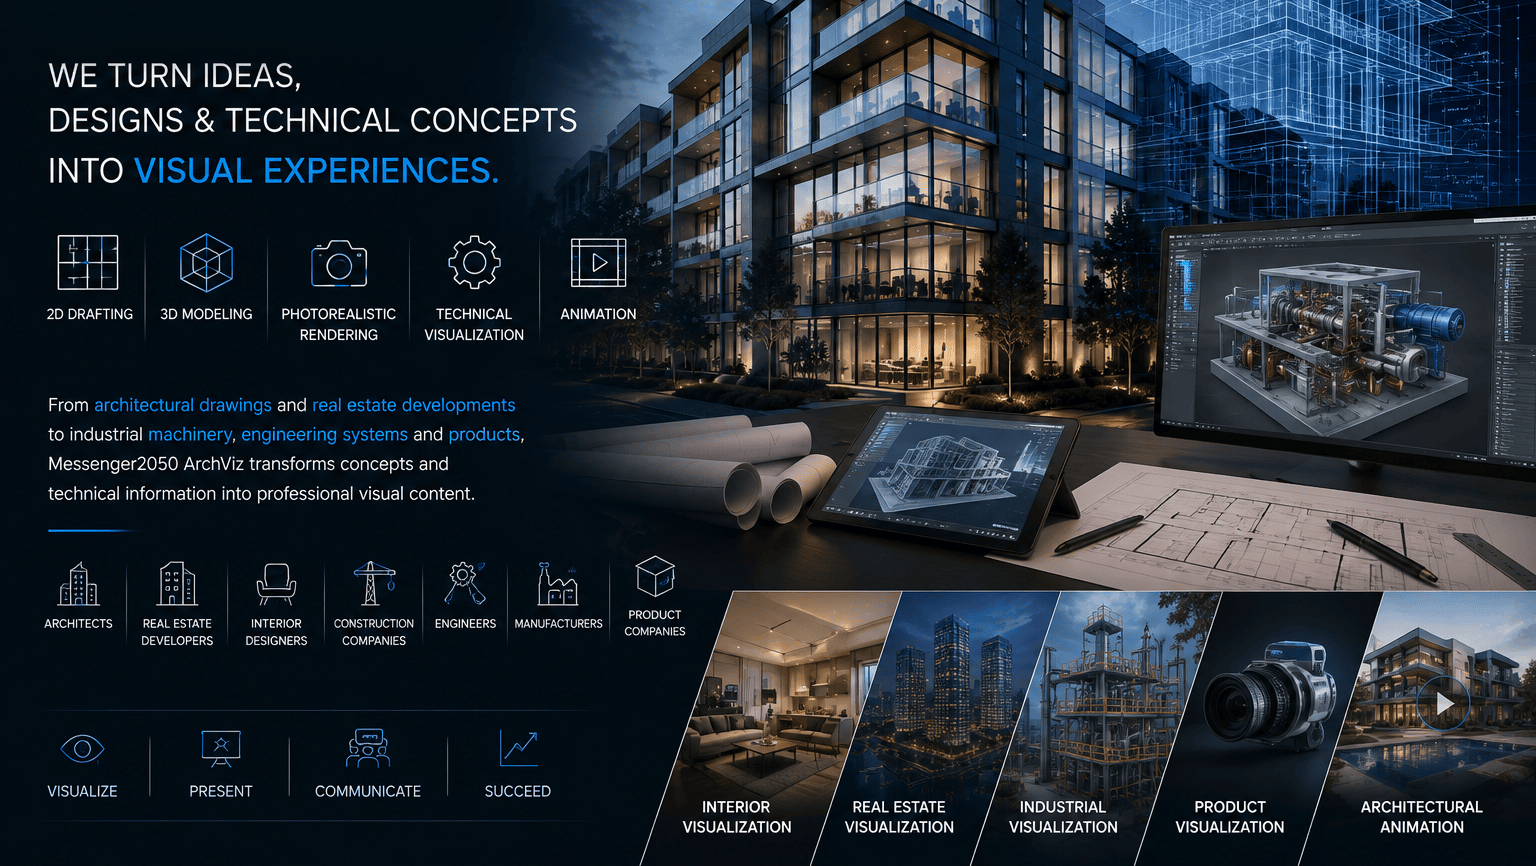
We help architects, real estate developers, interior designers, construction companies, engineers, manufacturers, industrial businesses and product companies visualize, present and communicate their projects before they become reality.
A drawing can communicate dimensions. A technical document can explain specifications. But powerful visualization allows people to see the complete idea.
We help bring the concept into a visual form.
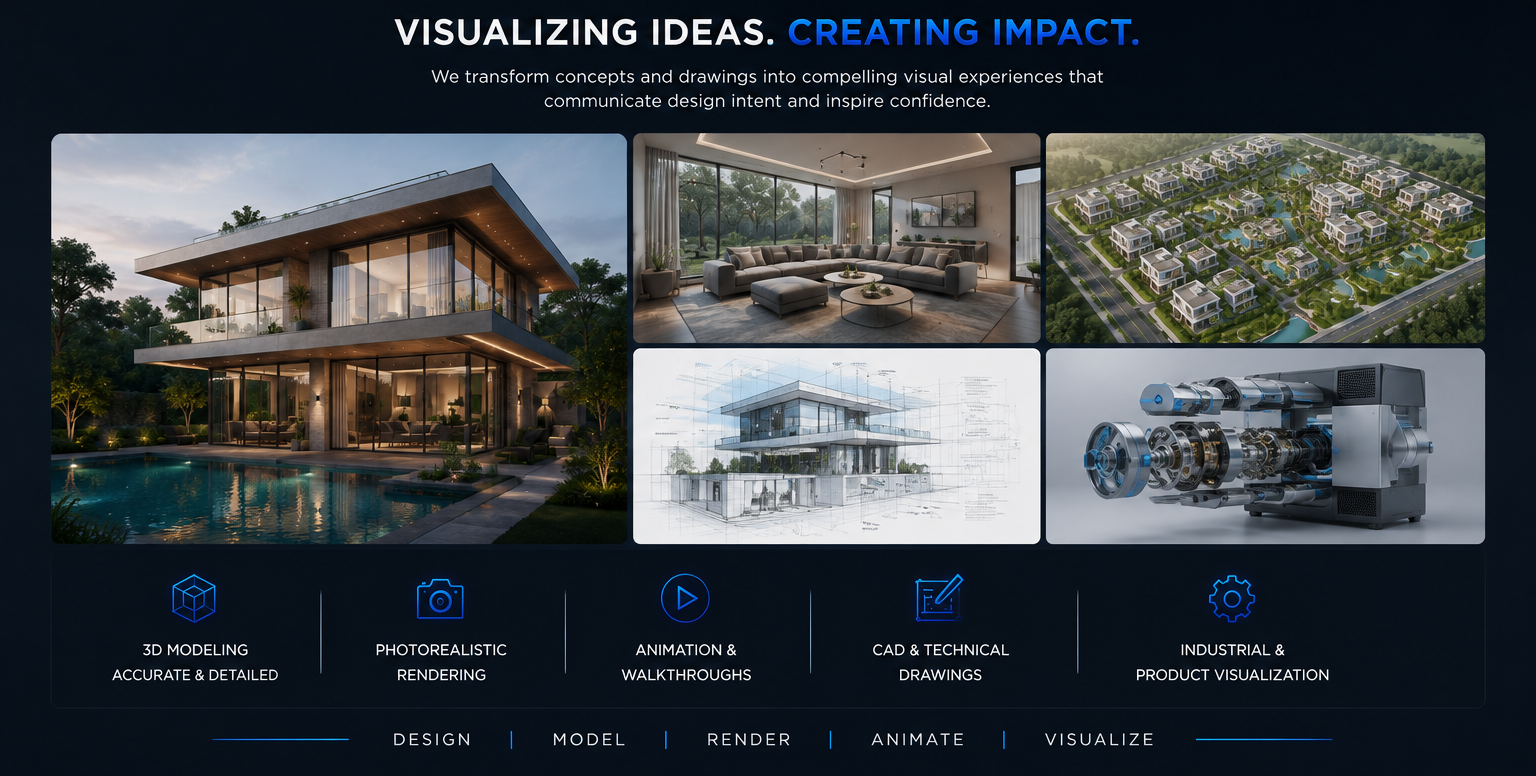
From the first 2D drawing to the final animated presentation, our services can support different stages of a project.
Professional 2D floor plans, CAD drafting, elevations, sections, layouts, technical drawings, redraws and drawing conversions.
Explore 2D & CAD Services →Transform architectural plans and designs into realistic 3D environments, including exterior renders, interior renders, 3D floor plans, site visualization and architectural presentations.
Explore Architectural Visualization →Create compelling visuals for properties and developments before construction is complete from individual properties to large-scale developments, resorts and communities.
Explore Real Estate Visualization →Turn interior concepts, plans and material selections into realistic spaces through detailed 3D interior modeling and photorealistic rendering.
Explore Interior Visualization →Visualize machinery, equipment, factories, engineering systems, production lines and complex industrial environments through 3D modeling and visualization.
Explore Industrial Visualization →Create photorealistic 3D models and renders of products, machinery and equipment without depending entirely on physical photography or prototypes.
Explore Product Visualization →Make complex products and systems easier to understand through technical illustrations, exploded views, cutaway views, component diagrams, product datasheets and technical product sheets.
Explore Technical Visualization →Bring buildings, products, machines and processes to life through architectural walkthroughs, flythroughs, product animation, machinery animation and industrial process animation.
Explore Animation Services →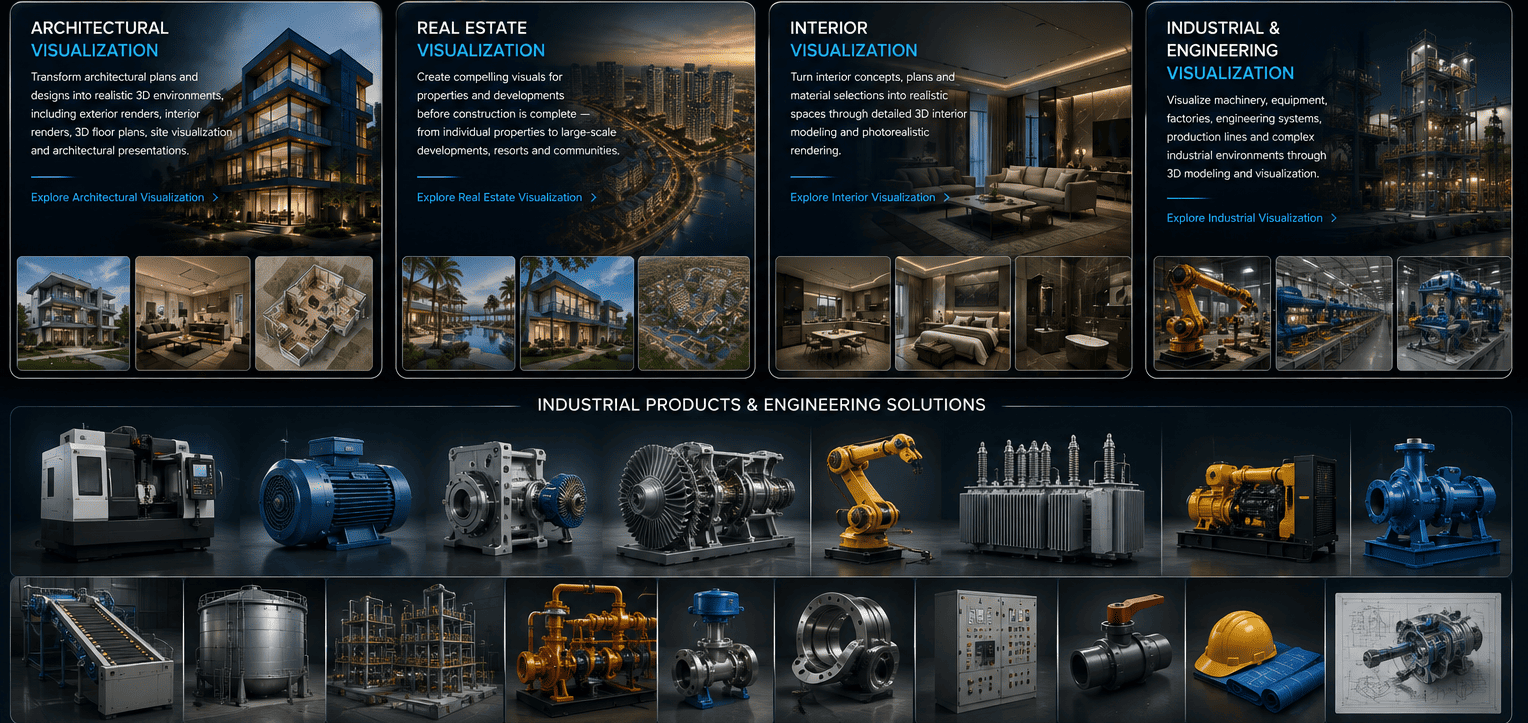
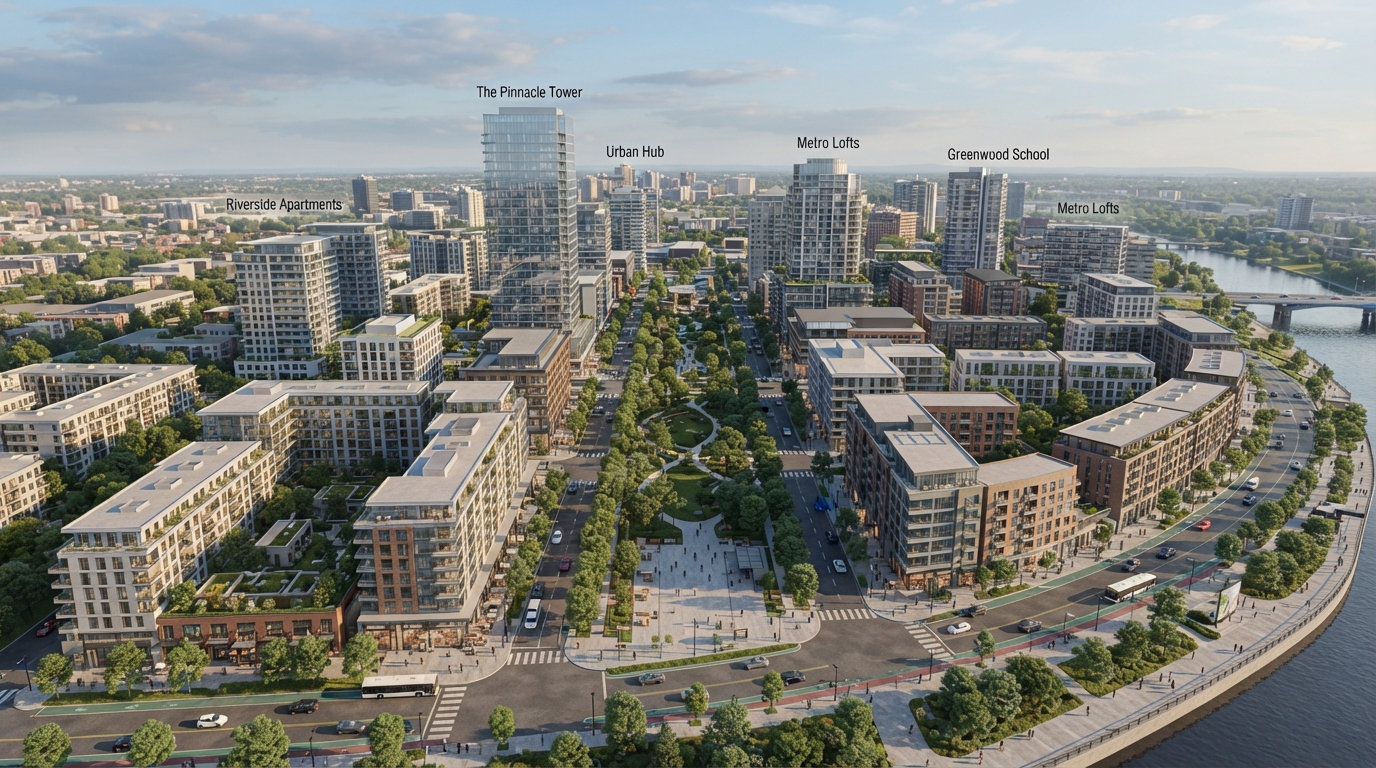
A sample of recent architectural, interior and development work — exteriors, interiors, master plans and animated camera sequences.
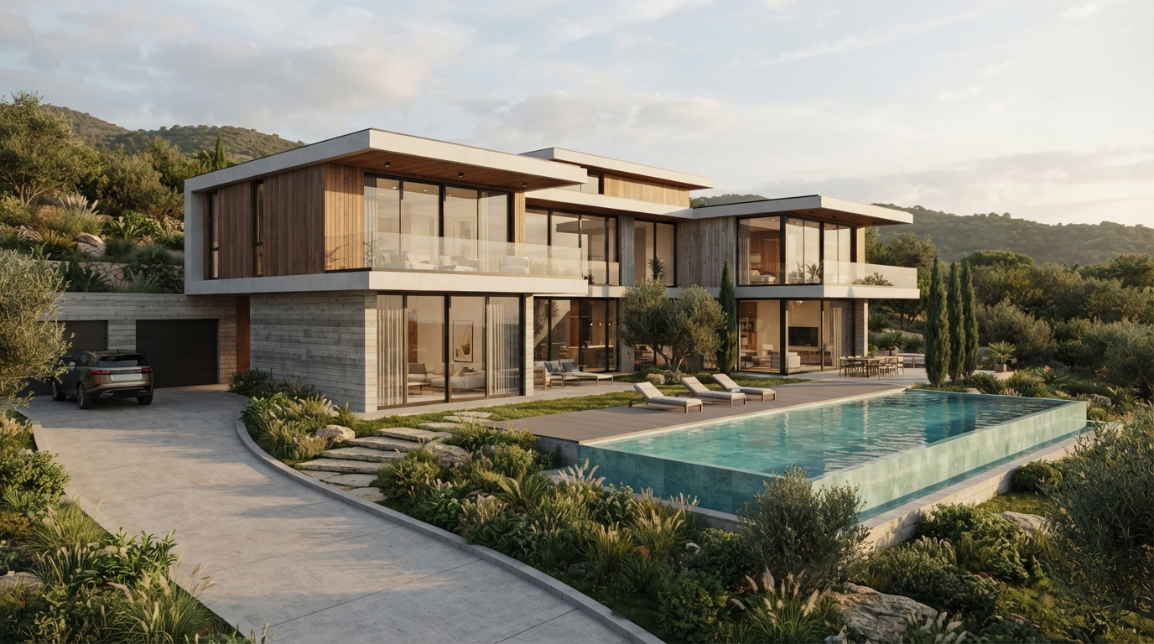
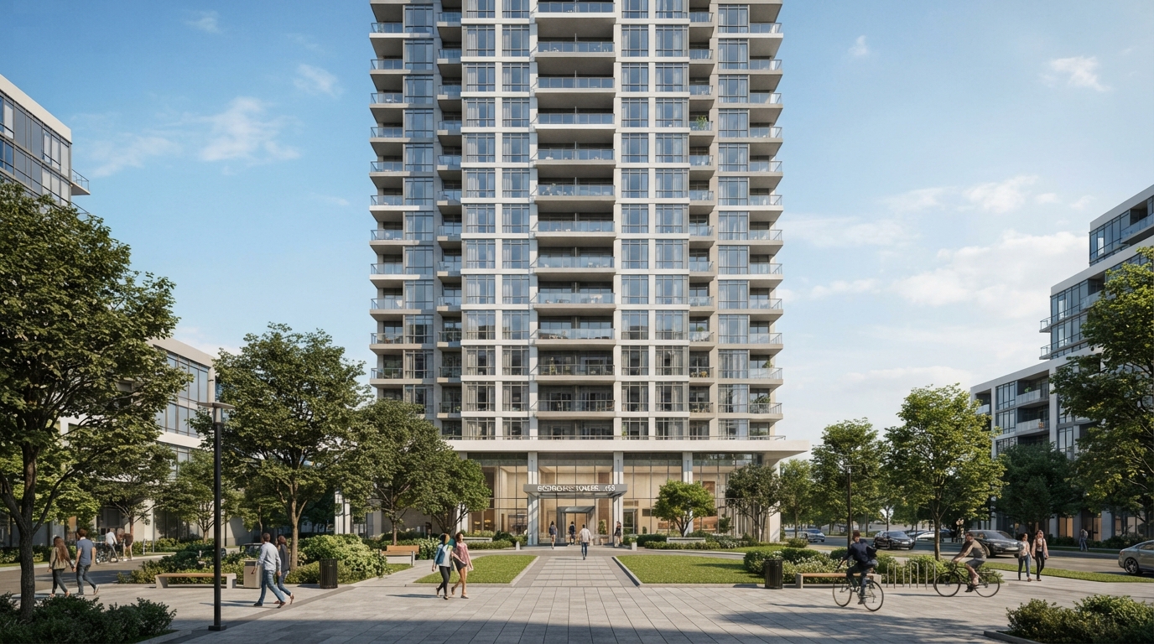
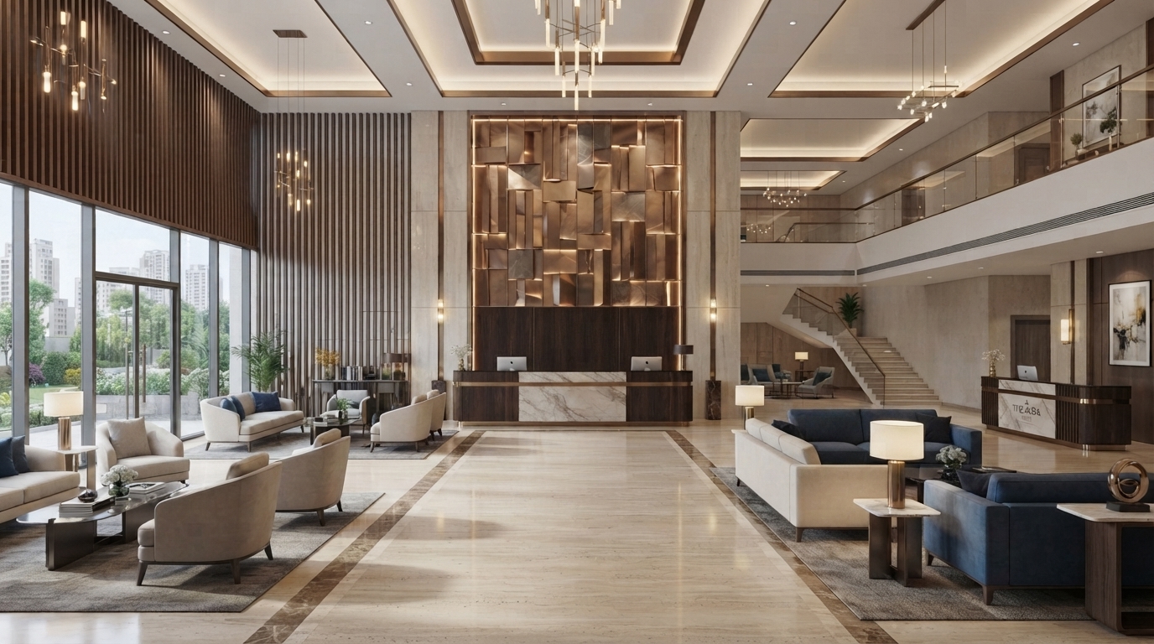
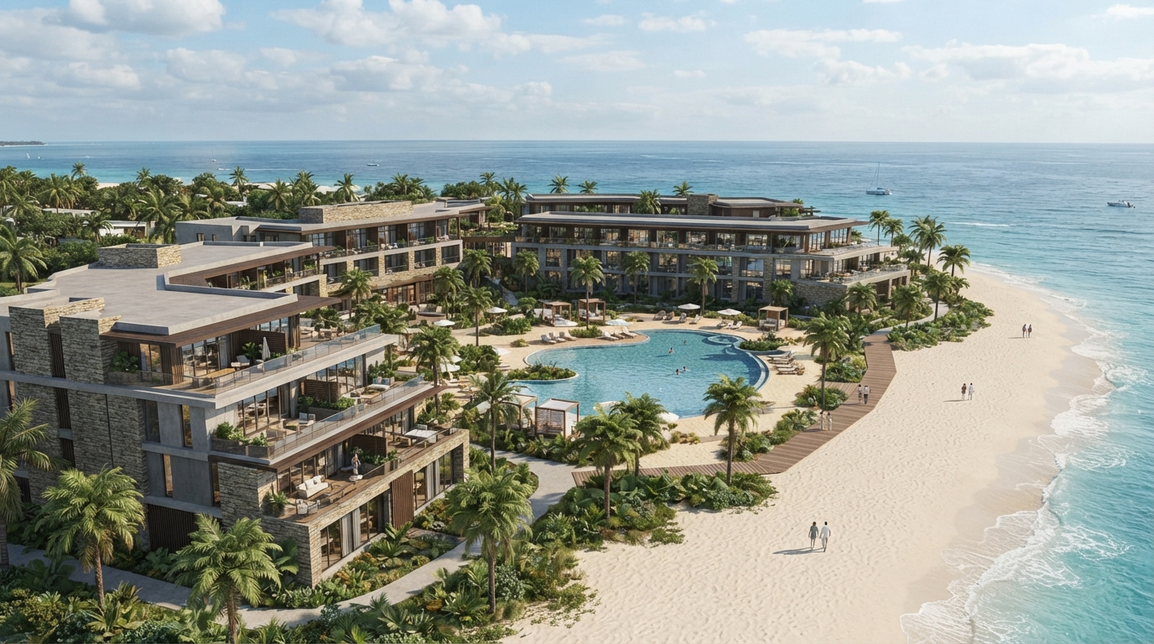
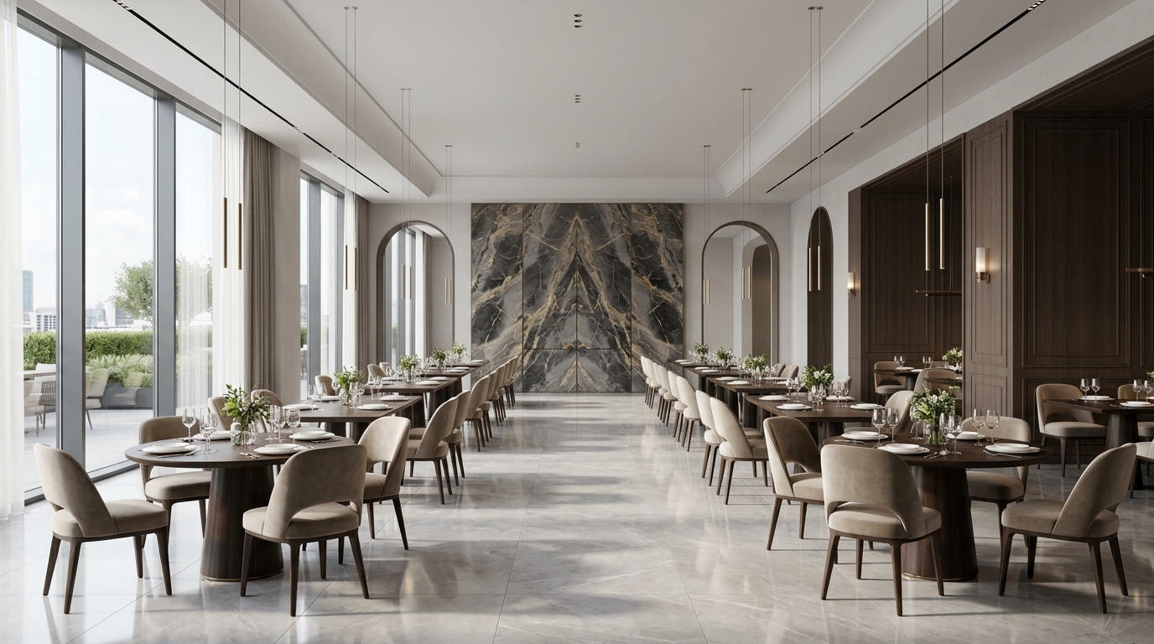
We visualize engineered products the same way we visualize architecture — exploded views, component breakdowns, assembly sequences and production-line animation, built from CAD and technical data.
Your project does not have to begin with a finished 3D model. We can work from the information you already have and develop it through the appropriate stages.
Sketches • Floor Plans • CAD • PDF Drawings • Technical Drawings • Product Specifications
Architecture • Interiors • Products • Machinery • Industrial Environments
Materials • Textures • Lighting • Environment • Camera Composition
Photorealistic Renders • 3D Floor Plans • Technical Visuals • Product Visuals
Walkthroughs • Flythroughs • Product Animation • Machine Animation • Process Animation
Web • Brochures • Presentations • Sales Materials • Advertising • Exhibitions
One project can move through one stage or the complete pipeline, depending on your requirements.
Help clients understand architectural concepts through realistic exterior, interior and development visualization.
Showcase properties and developments before they are completed and create marketing content for property launches.
Present interior concepts, materials, furniture and spatial designs before construction or installation.
Communicate proposed developments, project concepts and completed-project visions with professional 3D visuals.
Make technical systems, equipment and engineering concepts easier to understand through 3D visualization.
Visualize machines, equipment, factories, production lines and manufacturing processes.
Present products that are new, difficult to photograph, still in development or require technical visualization.
Showcase hotels, resorts, villas, restaurants, amenities and guest environments before they are built.
A visualization can do much more than make a project look attractive. It can help you:
Communicate your concept clearly to clients, investors, stakeholders and decision-makers.
Make complex products, machinery, engineering systems and processes easier to understand.
Create compelling visuals for property launches, products, websites, brochures and advertising.
Help potential buyers visualize spaces and products before they physically exist.
Show how a machine, product, system or process operates through animation and technical visualization.
Bridge the gap between technical information and the people who need to understand it.
Our services extend beyond traditional architectural rendering into real estate, engineering, industrial, manufacturing and product visualization.
You can start with a sketch, CAD file, PDF, technical drawing, product specification, reference image or existing 3D model.
We can support the journey from 2D drafting and technical information to complete 3D visualization and animation.
We focus on detailed modeling, materials, textures, lighting, environments and visual composition to create convincing visuals.
We combine technical visualization with creative presentation and visual storytelling.
One 3D project can generate renders, floor plans, technical illustrations, animations, marketing visuals and presentation assets.
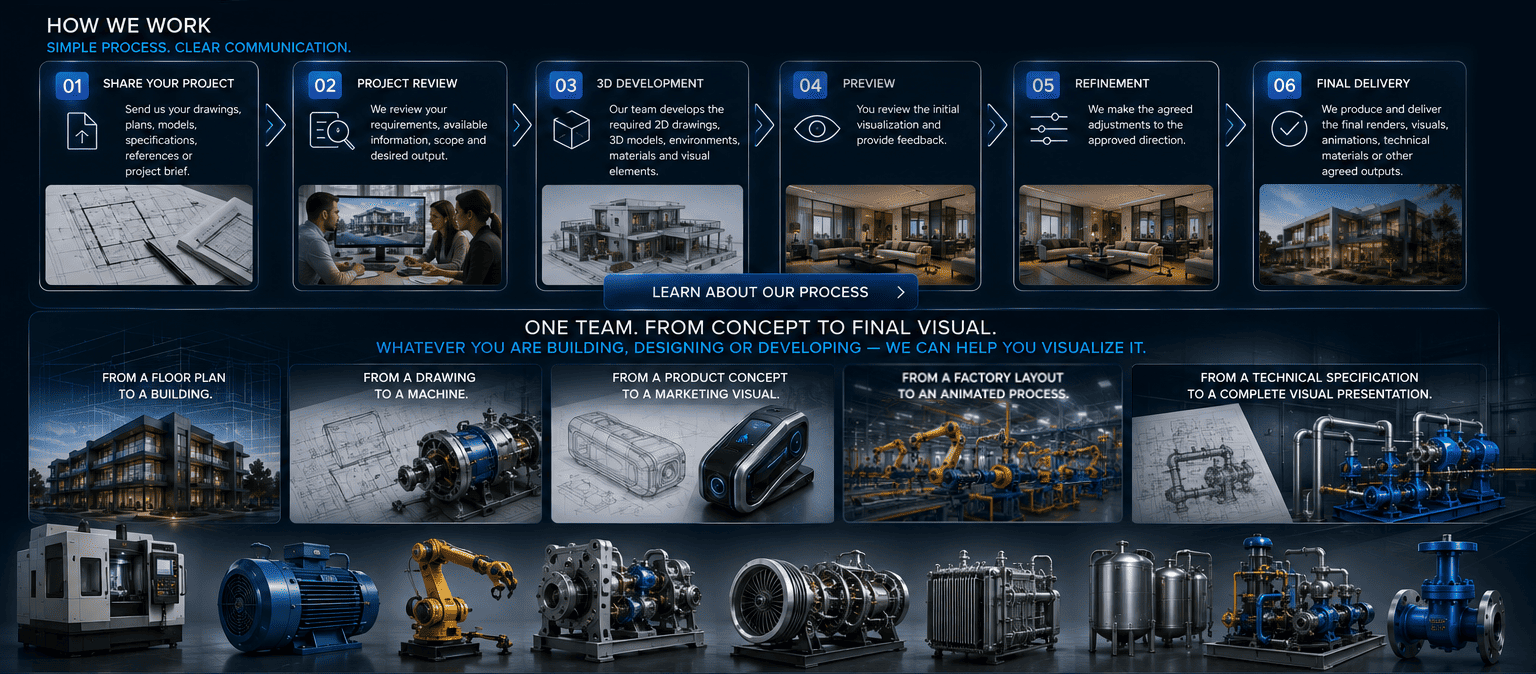
Send us your drawings, plans, models, specifications, references or project brief.
We review your requirements, available information, scope and desired output.
Our team develops the required 2D drawings, 3D models, environments, materials and visual elements.
You review the initial visualization and provide feedback.
We make the agreed adjustments to the approved direction.
We produce and deliver the final renders, visuals, animations, technical materials or other agreed outputs.
Messenger2050 ArchViz brings the pieces together through a connected 2D, 3D and animation workflow.
Whether you are an architect, developer, designer, engineer, manufacturer, construction company or product business, start with what you already have.
Our team will review your requirements and recommend the appropriate visualization solution.