REAL ESTATE VISUALIZATION

Show the property before it is finished.

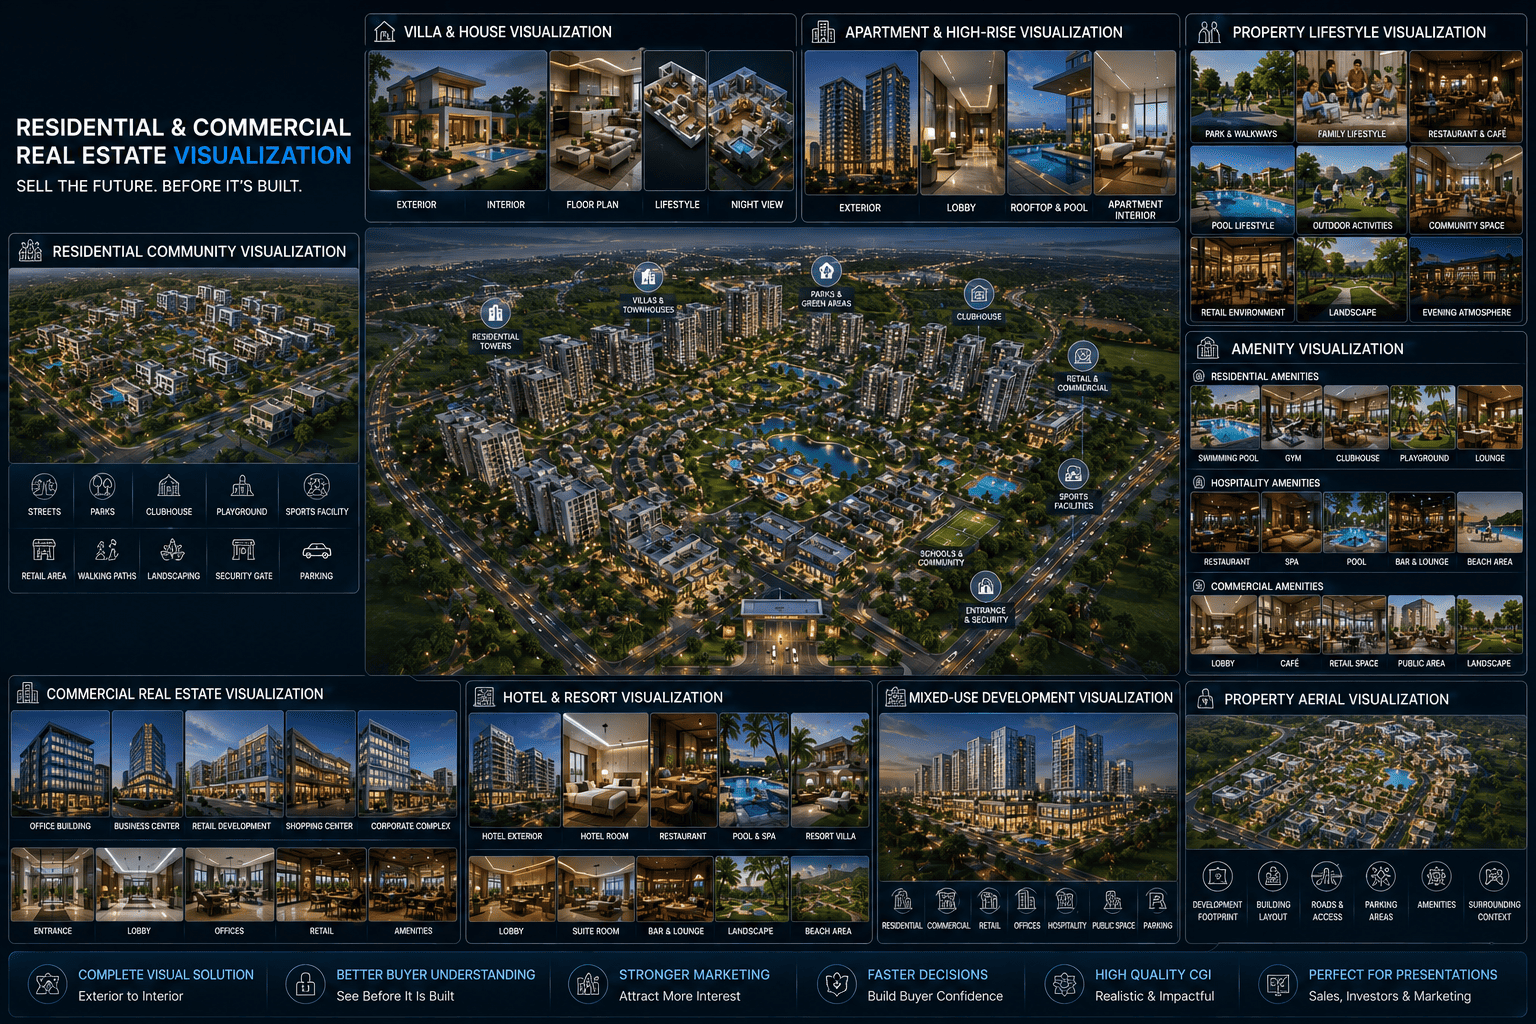
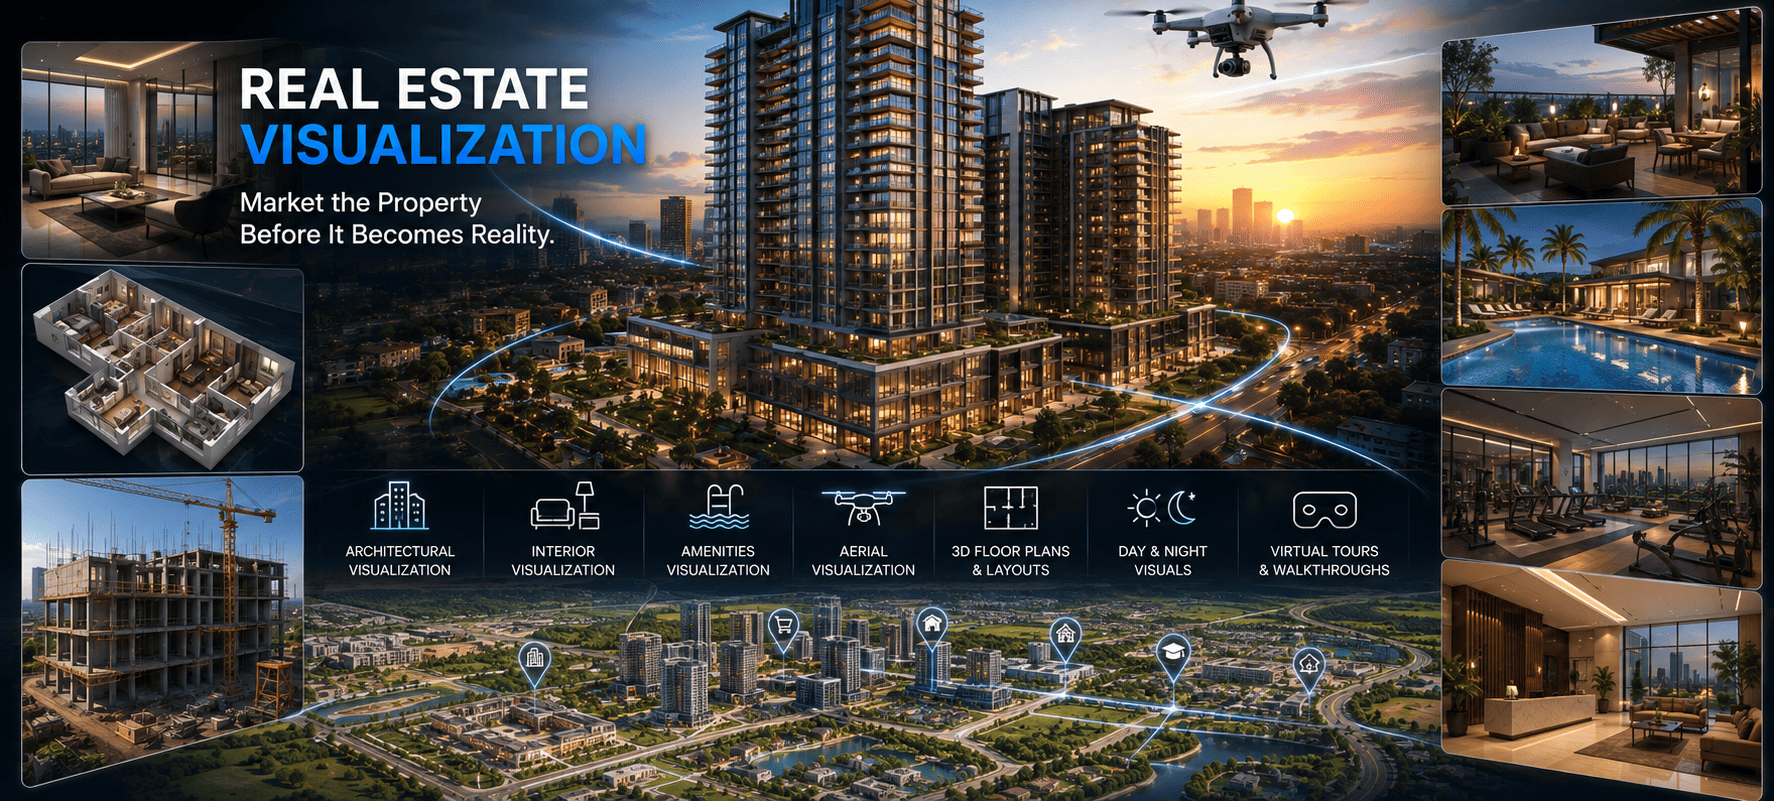
Transform architectural plans and property concepts into compelling visual experiences designed for real estate marketing, sales and investment presentations.

At Messenger2050 ArchViz, we provide professional 3D real estate visualization and property CGI services for developers, real estate companies, property marketers, construction companies, investment groups and property professionals. We transform plans and concepts into realistic visuals that let buyers and investors understand what the property will look and feel like.

From a single villa or apartment to a large residential community, commercial development, hotel, resort or mixed-use project, we create visual content for the entire property marketing journey.

Works FromCAD · PDF · Sketches · 3D models
Delivered AsStills · Plans · Animation · Marketing assets
Part OfMessenger2050 Technologies
SELECTED WORK

Visuals That Sell Off-Plan Property.

Marketing imagery produced for developers, agents and off-plan sales campaigns.

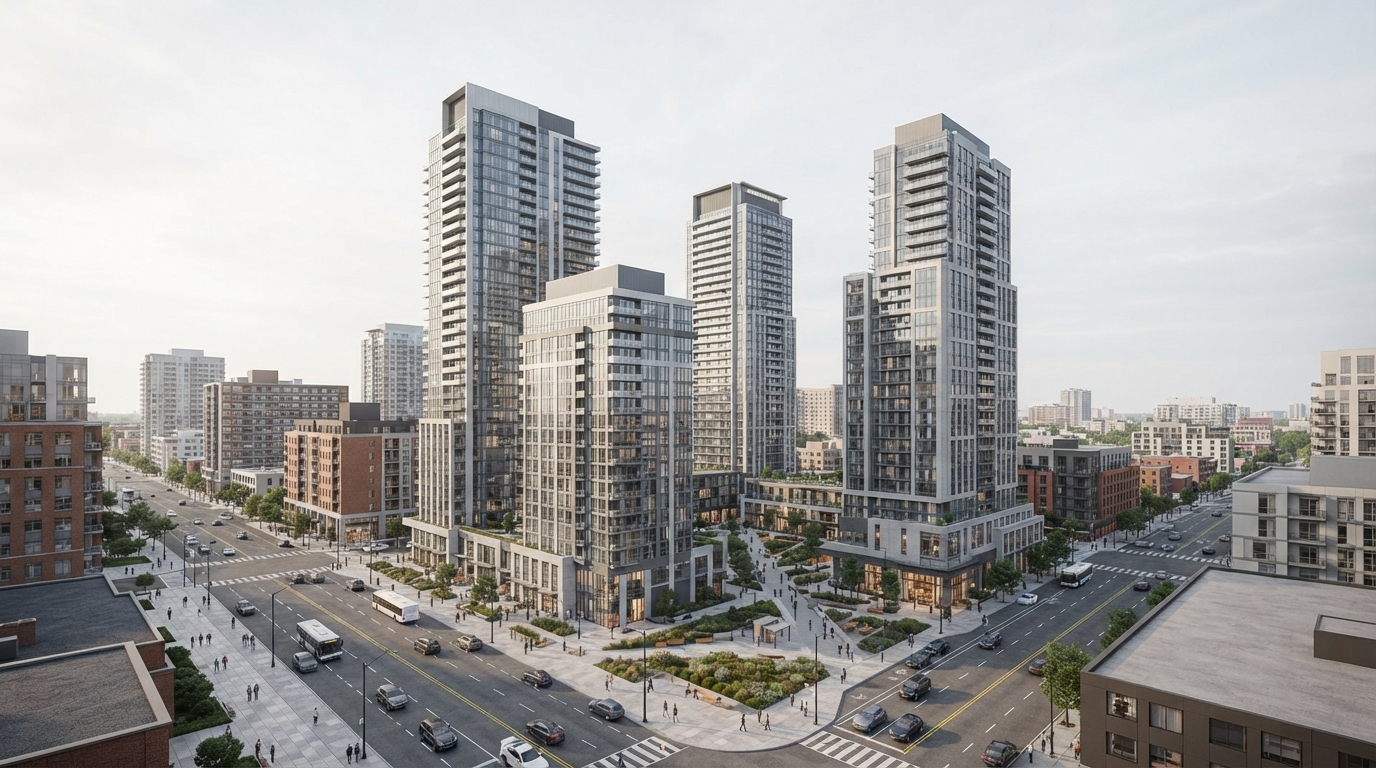
High-rise tower - marketing view
High-rise tower — marketing view
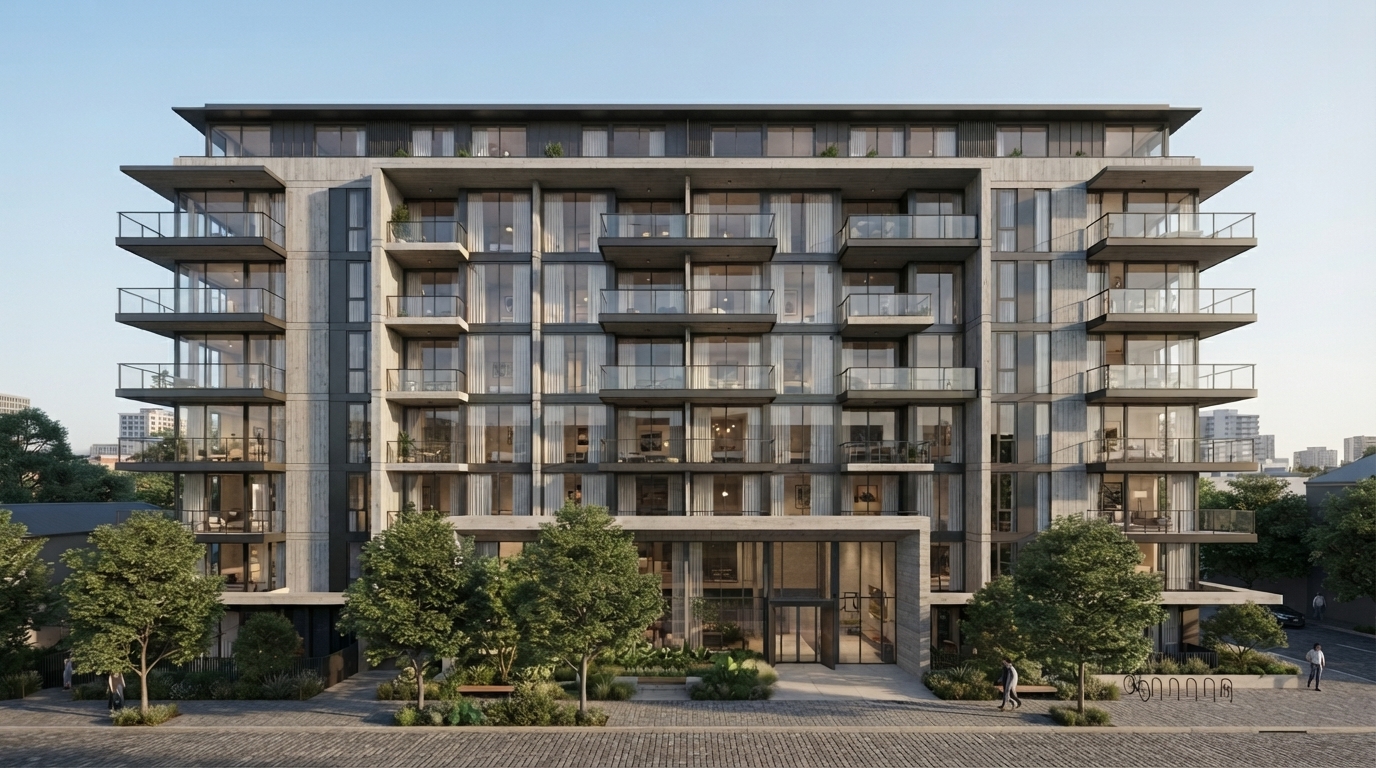
Apartment building - exterior
Apartment building — exterior
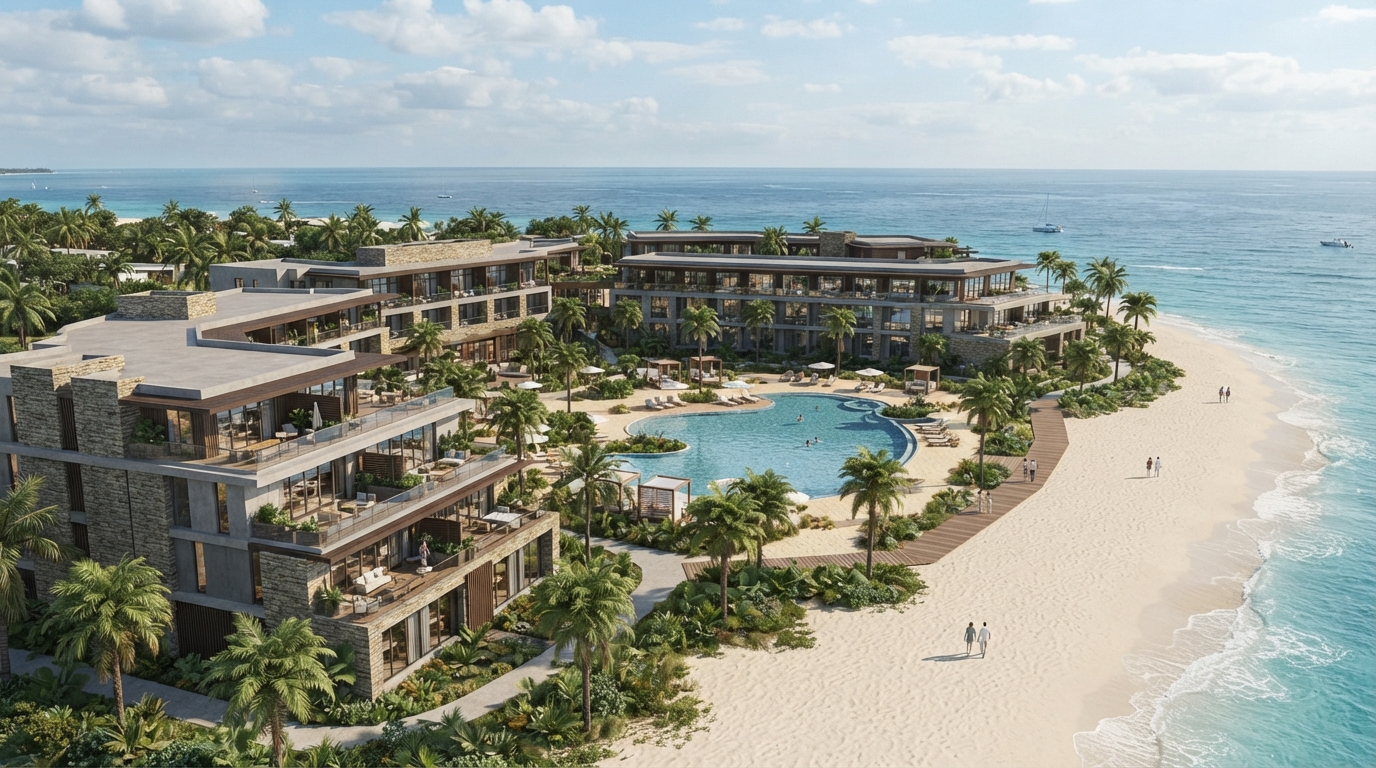
Beachfront resort development
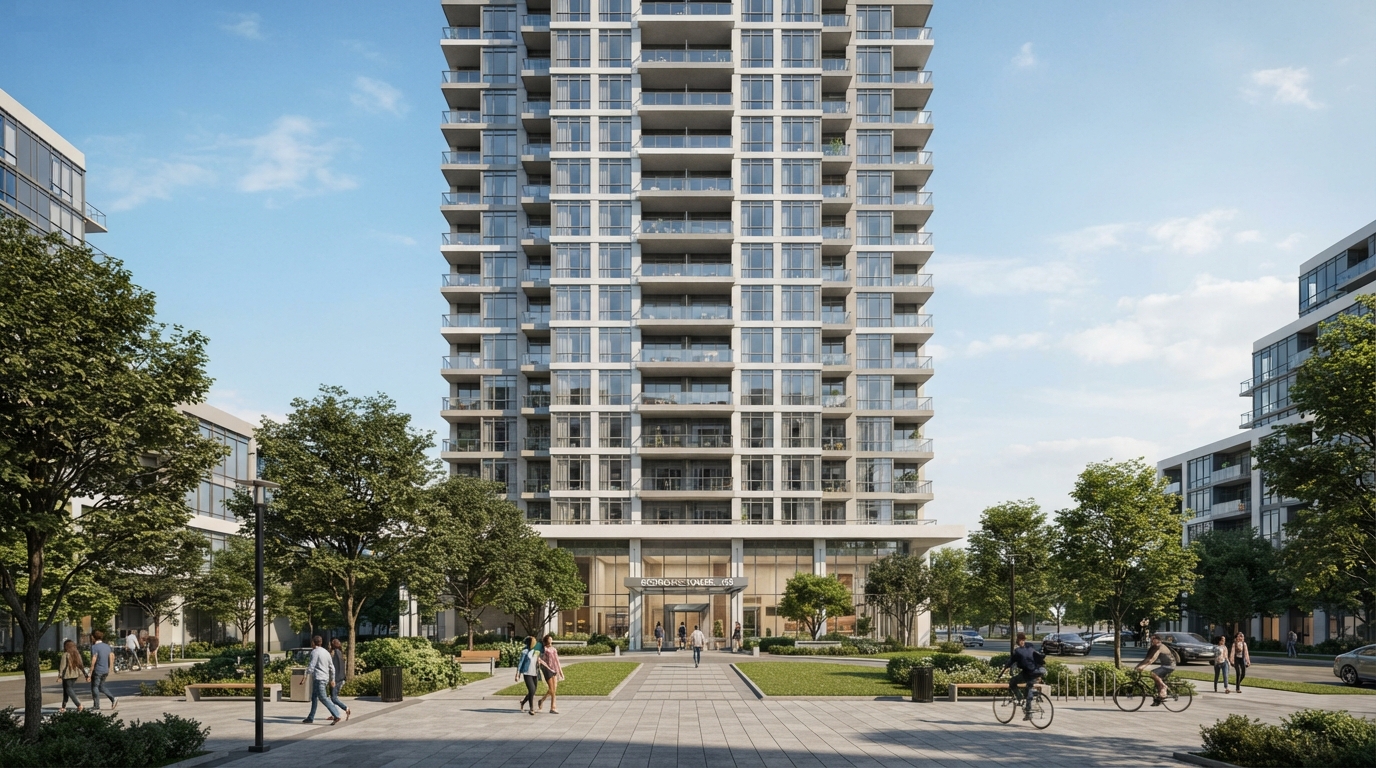
Mixed-use development
See the Full Portfolio →
WHY REAL ESTATE VISUALIZATION?

Help Buyers See What Does Not Exist Yet.

Traditional property marketing often depends on:

Plans
+
Construction Photos
+
Specifications
+
Text

3D visualization adds another dimension: see the property before it is built. A professionally visualized development can help communicate:

Building appearanceInterior spacesProperty layoutsAmenitiesLandscapingRoadsParkingCommunity environmentLifestyleSurrounding contextFuture development

This can make complex property information easier for buyers, investors and stakeholders to understand.

Off-plan tower
Off-plan tower
Villa exterior
Villa exterior
Resort development
Resort development
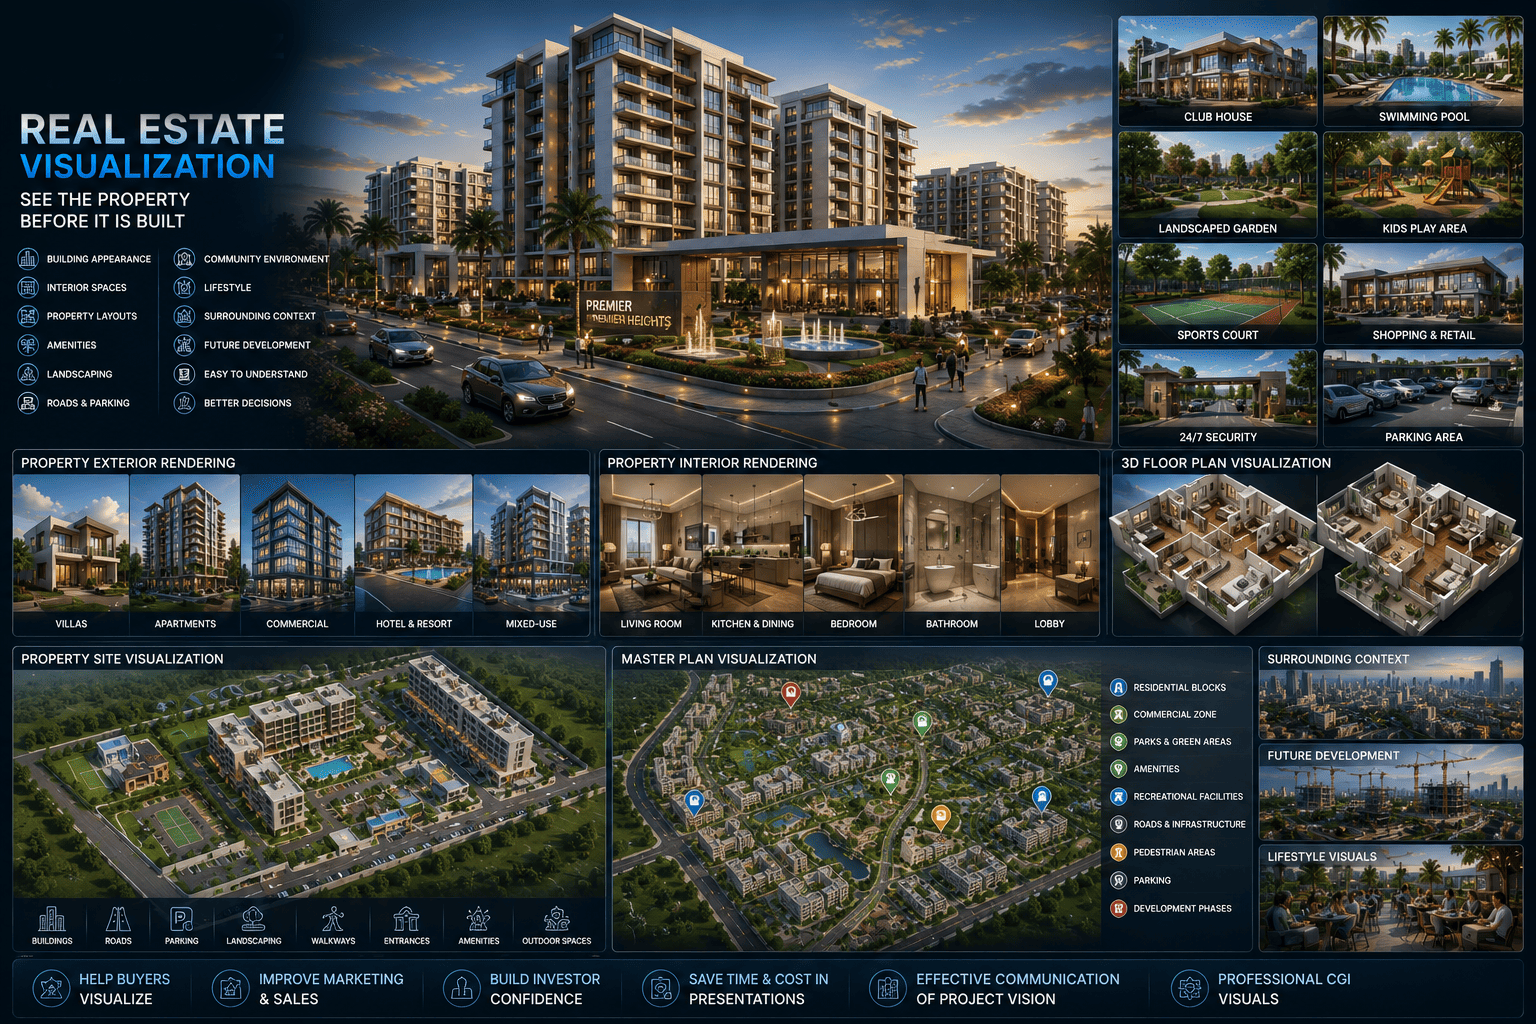
OUR REAL ESTATE VISUALIZATION SERVICES

A Complete Property Visualization Toolkit

01

Property Exterior Rendering

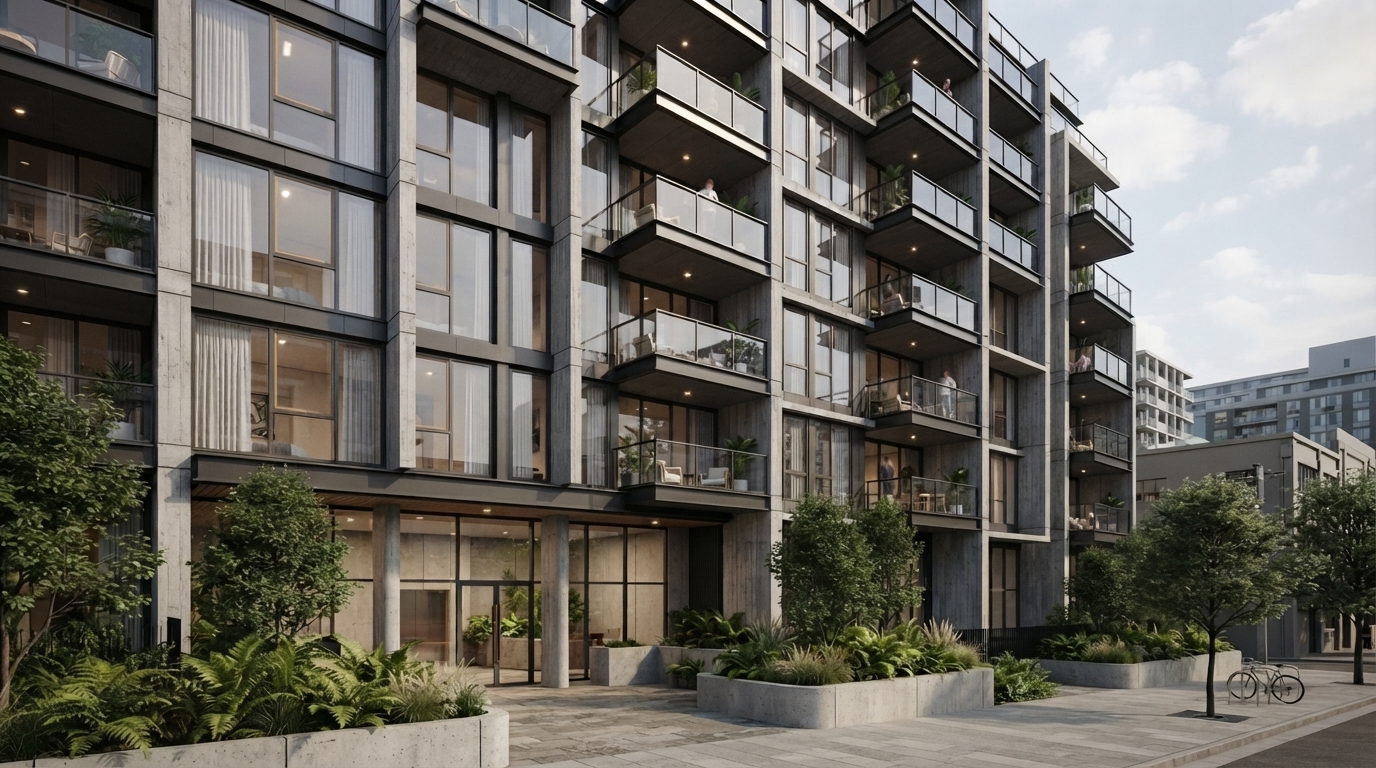
Create realistic exterior visuals of future properties.
VillasHousesApartmentsCommercial buildingsOffice buildingsHotelsResortsRetail developmentsMixed-use developmentsResidential communities
02

Property Interior Rendering

Show potential buyers what the interior could look like.

Living roomsBedroomsKitchensBathroomsDining areasOfficesLobbiesHotel roomsApartmentsVillasAmenities
03

3D Floor Plan Visualization

Turn conventional floor plans into attractive 3D property layouts.

Room arrangementFurniture placementSpatial relationshipsCirculationDoors and windowsFlooringInterior layoutOverall property configuration
04

Property Site Visualization

Show the property within its complete site.

BuildingsRoadsParkingLandscapingGardensWalkwaysEntrancesBoundary wallsGatesAmenitiesOutdoor spacesSurrounding context
05

Master Plan Visualization

Large property developments require a clear view of the entire project.

BuildingsResidential blocksRoadsParksGreen areasAmenitiesCommercial zonesParkingPedestrian areasRecreational facilitiesDevelopment phases
01
RESIDENTIAL REAL ESTATE VISUALIZATION

Sell the Future Home Before It Is Built.

We create visualization for:

VillasHousesApartmentsTownhousesResidential towersGated communitiesHousing developmentsLuxury residencesApartment complexesResidential master plans

A residential marketing package can combine:

Exterior
+
Interior
+
Floor Plan
+
Amenities
+
Site
+
Lifestyle Visuals
02
VILLA & HOUSE VISUALIZATION

Present the Complete Home Experience.

For individual properties, we can create a complete visualization package covering:

01

Exterior

Building facade, entrance, driveway, garden, landscaping and surroundings.

02

Interior

Living spaces, bedrooms, kitchen, bathrooms and other designed areas.

03

Floor Plan

2D or 3D floor plan presentation.

04

Lifestyle

People, vehicles, landscaping and environmental elements where appropriate.

05

Night View

Exterior and interior lighting to demonstrate the property's evening appearance.

03
APARTMENT, COMMUNITY & SECTOR VISUALIZATION

Show More Than the Building Facade.

01

Apartment & High-rise Visualization

Show More Than the Building Facade.

For apartment developments and high-rise properties, visualization can communicate both the building and the lifestyle.

Possible visuals include:

Building exteriorEntranceLobbyApartment interiorsRooftopSwimming poolGymLoungeParkingGardensCommunity areasAerial viewsSurrounding city context
02

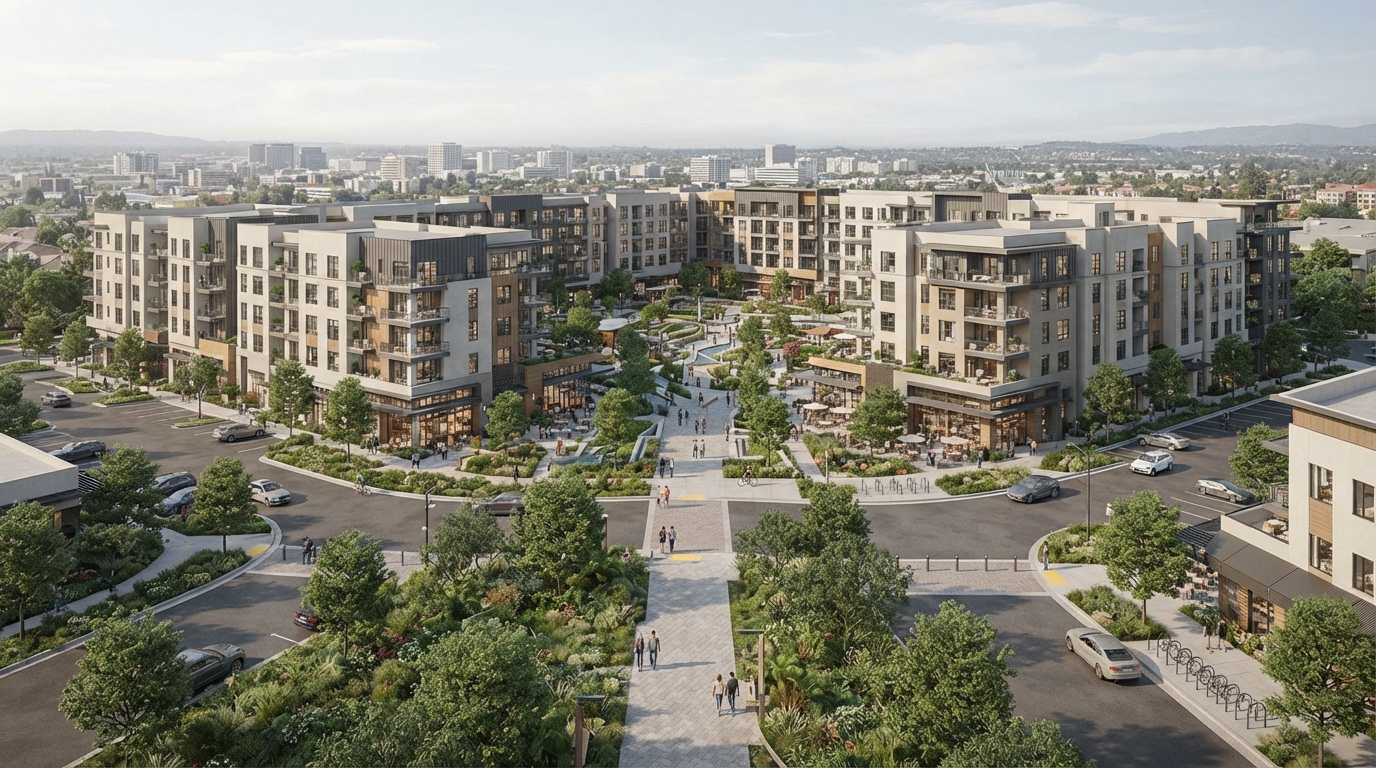
Residential Community Visualization

Visualize the Community, Not Just the House.

For large housing developments, potential buyers want to understand the complete environment.

This creates a broader picture of the lifestyle associated with the development.

Residential buildingsStreetsParksPlaygroundsClubhousesSwimming poolsSports facilitiesCommunity centersRetail areasWalking pathsLandscapingSecurity entrancesParking
03

Commercial Real Estate Visualization

Present Commercial Properties Before Completion.

We visualize:

Visuals can show:

and can be used for leasing, investment and development presentations.

Exterior
+
Entrance
+
Lobby
+
Offices
+
Retail
+
Amenities
+
Site
Office buildingsBusiness centersRetail developmentsShopping centersShowroomsCommercial complexesMixed-use developmentsCorporate buildings
04

Hotel & Resort Visualization

Sell the Experience Before Opening Day.

Hospitality properties depend heavily on visual presentation.

We create visualization for:

Visual storytelling can help communicate the intended guest experience before the property is completed.

Hotel exteriorsHotel roomsSuitesLobbiesRestaurantsBarsPoolsSpasResortsVillasLandscapesOutdoor amenitiesRecreational areas
05

Mixed-use Development Visualization

Bring Multiple Property Uses Into One Visual Story.

Mixed-use developments can combine:

3D visualization can communicate how these components work together as one development.

We can create both individual building views and complete development perspectives.

ResidentialCommercialRetailOfficesHospitalityPublic spacesEntertainmentParkingLandscapes
06

Property Lifestyle Visualization

Show Buyers More Than Four Walls.

Property decisions are often influenced by the lifestyle surrounding a development.

Depending on the project, visualizations can include:

These elements can help communicate the intended atmosphere of a development.

PeopleFamiliesVehiclesOutdoor activitiesLandscapesRestaurantsRecreational areasParksPoolsCommunity spacesRetail environments
04
AMENITY VISUALIZATION

Make the Facilities Part of the Sales Story.

Amenities can be an important part of a property's value proposition.

01

Residential Amenities

Swimming poolsGymsClubhousesPlaygroundsParksLoungesCommunity spaces
02

Hospitality Amenities

RestaurantsSpasPoolsLoungesRecreational facilitiesGuest areas
03

Commercial Amenities

LobbiesCafésRetail spacesPublic areasLandscaped spaces
05
AERIAL, MASTER PLAN & PRE-CONSTRUCTION

See the Whole Site in Context.

01

Property Aerial Visualization

Show the Development From Above.

Aerial CGI provides an overview of the complete property and its surroundings.

It can show:

Aerial views are particularly useful for large developments, communities, resorts and master-planned projects.

Development footprintBuilding arrangementRoadsParkingLandscapingAmenitiesNearby buildingsRoads and accessNatural surroundingsUrban context
02

Property Master Plan CGI

Turn the Master Plan Into Something Buyers Can Understand.

A technical master plan can contain a large amount of information.

We can convert the planned development into a visual representation that makes it easier to understand.

Possible elements include:

The resulting visualization can be used in:

Individual plotsBuildingsStreetsLandscapingParksAmenitiesRetail areasCommunity facilitiesParkingAccess pointsDevelopment zonesSales centersInvestor presentationsBrochuresWebsitesProperty campaignsDevelopment proposals
03

Pre-construction Visualization

Start Marketing Before Construction Is Complete.

One of the biggest advantages of real estate CGI is the ability to market a project before buyers can physically visit the finished property.

A typical pre-construction campaign can use:

This allows developers to begin communicating the future property much earlier in the development cycle.

Architectural Plans3D DevelopmentExterior CGIInterior CGI3D Floor PlansAmenitiesMaster PlanWalkthrough / AnimationMarketing Campaign
06
PROPERTY SALES & MARKETING CGI

Create Visuals Your Sales Team Can Actually Use.

Real estate visualization can become a central component of a property's marketing system.

01

Property Website

Hero images, building views, interiors, amenities and development visuals.

02

Brochures

High-resolution property imagery and floor plans.

03

Digital Advertising

Images and animations for online campaigns.

04

Social Media

Short-form visual content and campaign assets.

05

Sales Presentations

Investor and buyer presentation materials.

06

Sales Centers

Large-format development visuals and property presentations.

07

Property Listings

Images designed to communicate the property quickly to prospective buyers.

07
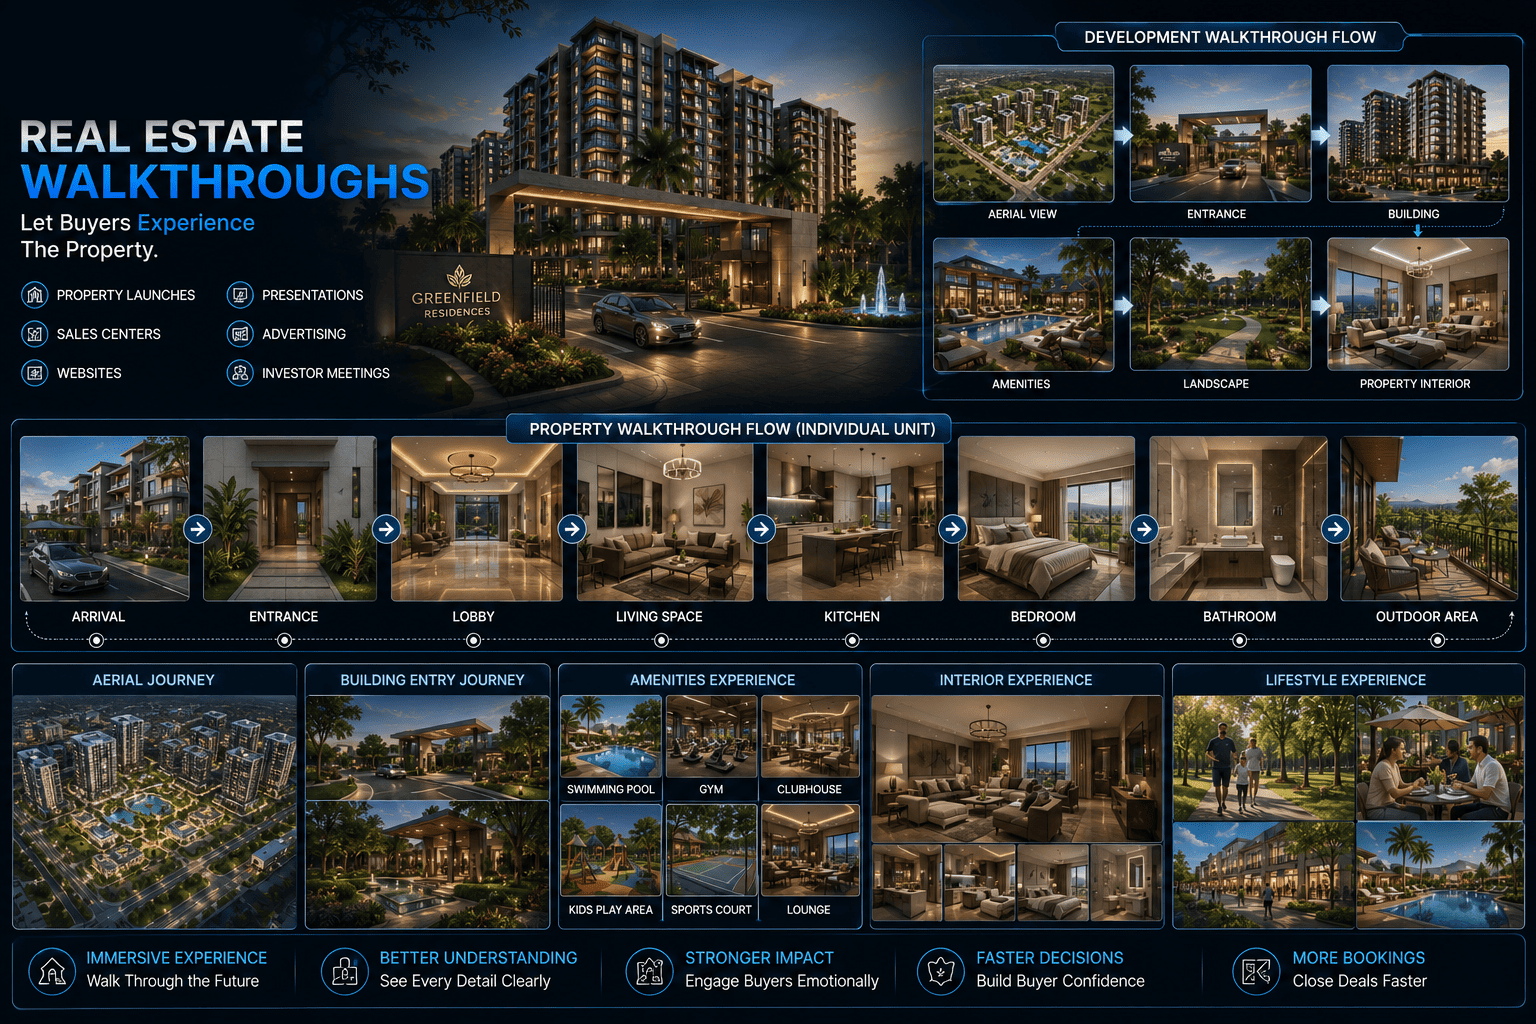
REAL ESTATE WALKTHROUGHS

Let Buyers Experience the Property.

A walkthrough allows a potential buyer to move through a digital representation of the property.

For example:

Arrival
→
Entrance
→
Lobby
→
Living Space
→
Kitchen
→
Bedroom
→
Bathroom
→
Outdoor Area

For developments:

Aerial View
→
Entrance
→
Building
→
Amenities
→
Landscape
→
Property Interior

Walkthroughs can be used for:

✓Property launches
✓Sales centers
✓Websites
✓Presentations
✓Advertising
✓Investor meetings
08
REAL ESTATE ANIMATION

Turn the Development Into a Marketing Story.

A real estate animation can combine:

01

Development Overview

Aerial approach showing the complete development.

02

Exterior

Camera movement around the building.

03

Entrance

Approach to the main entrance.

04

Interior

Movement through selected interior spaces.

05

Amenities

Show pools, gyms, parks, restaurants or other facilities.

06

Lifestyle

Show the overall environment and intended experience.

Architecture
+
Camera Movement
+
Lighting
+
Environment
+
Lifestyle
+
Music/Editing
09
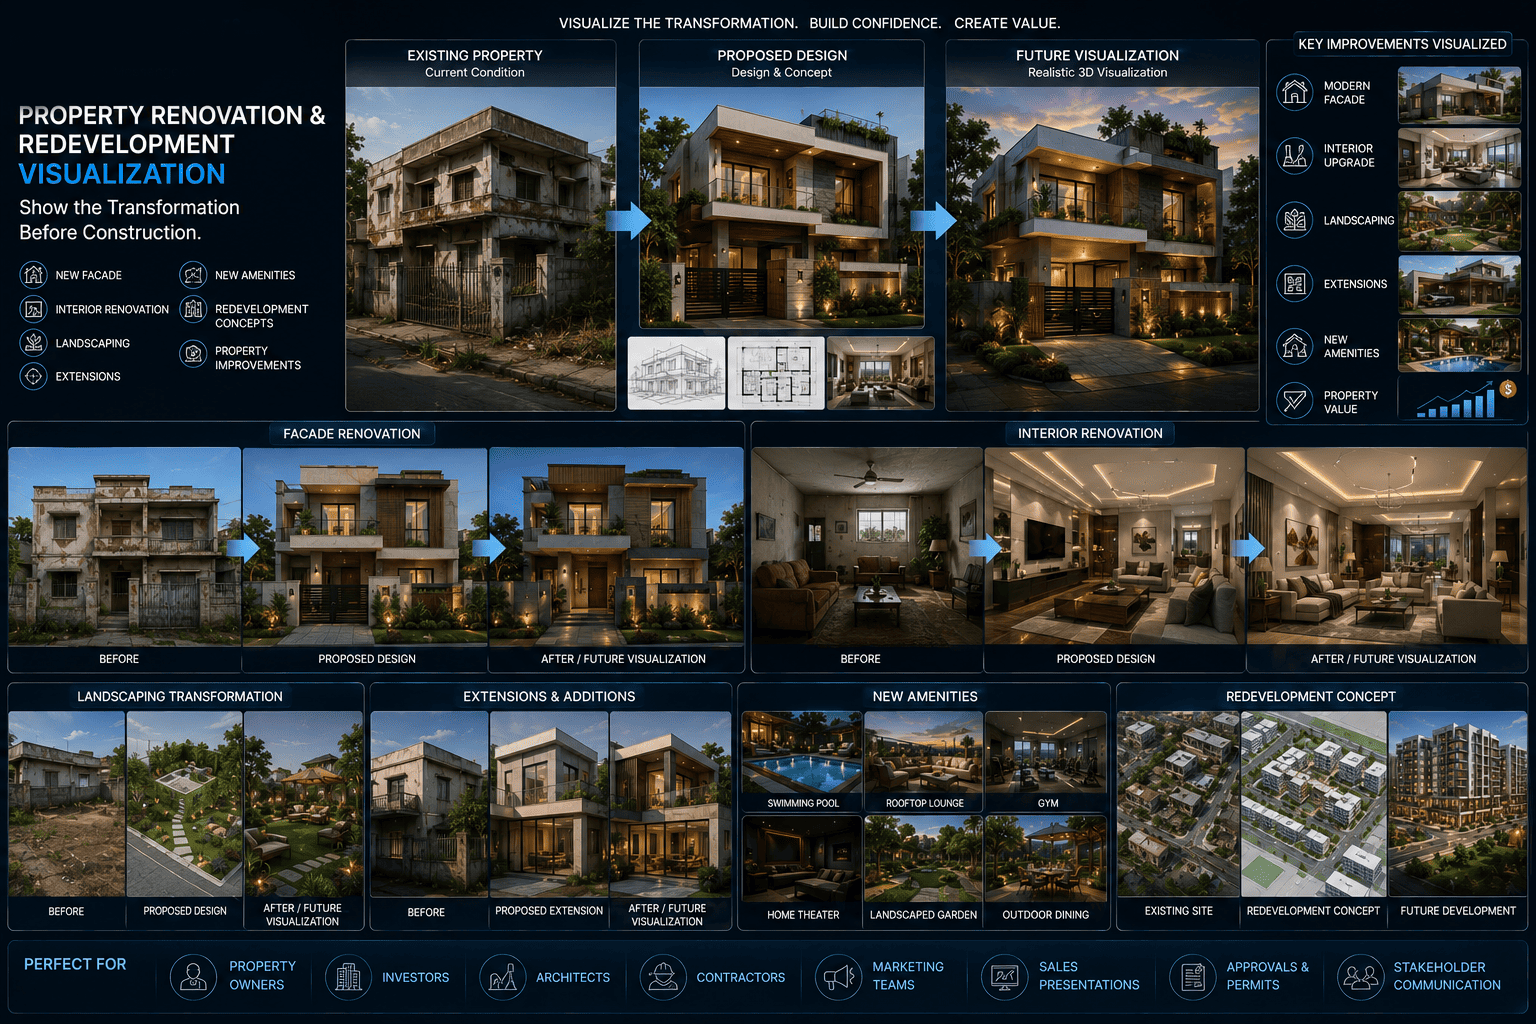
PROPERTY RENOVATION & REDEVELOPMENT VISUALIZATION

Show the Transformation Before Construction.

Real estate visualization can also support renovation and redevelopment projects.

We can present:

Existing Property
→
Proposed Design
→
Future Visualization

This can help stakeholders understand:

✓New facade
✓Interior renovation
✓Landscaping
✓Extensions
✓New amenities
✓Redevelopment concepts
✓Property improvements
10
PROPERTY DEVELOPMENT PHASES

Visualize the Project as It Evolves.

Large developments may be completed in stages.

01

Phase 1

Initial development.

02

Phase 2

Additional buildings and amenities.

03

Phase 3

Expanded development.

04

Final Development

This can help developers communicate the long-term vision of the project.
11
WHAT WE CAN VISUALIZE

From a Single Property to a Complete Development

01

Residential

HousesVillasApartmentsTownhousesResidential towersCommunities
02

Commercial

OfficesRetailShopping centersShowroomsBusiness parksMixed-use projects
03

Hospitality

HotelsResortsVillasRestaurantsSpasLeisure facilities
04

Development

Master plansHousing schemesLarge communitiesMixed-use developmentsUrban projectsResort developments
Real Estate Visualization visual
WHAT WE NEED FROM YOU

Start With the Information You Already Have.

You can provide:

Architectural floor plansCAD filesDWG filesElevationsSectionsSite plansMaster plansLandscape plansInterior designsMaterial specificationsFurniture referencesExisting 3D modelsProject brochuresReference imagesProperty photographsDevelopment information

You do not necessarily need a completed 3D model — we can develop the required visualization from the available project information.
Real Estate Visualization visual
OUR REAL ESTATE VISUALIZATION PROCESS

From Development Plans to Marketing Assets

01 / 11

Project Discovery

Understanding the Campaign

We understand:

Property typeDevelopment scaleTarget audienceMarketing objectivesRequired visualsNumber of propertiesRequired viewsFinal platformsTimeline
02 / 11

Project Information Review

Reviewing What You Provide

We review the available:

PlansCADMaster plansDesignMaterialsReferences

And determine the required production scope.

03 / 11

3D Development

Building the Environment

We develop the required:

BuildingsInteriorsSiteLandscapeAmenitiesEnvironment
04 / 11

Materials & Design

Developing the Visual Language

We establish the appearance of:

BuildingsInteriorsRoadsLandscapeFurnitureAmenitiesOther visual elements
05 / 11

Lighting & Environment

Setting the Visual Atmosphere

Possible scenarios include:

Day
→
Golden Hour
→
Dusk
→
Night

Depending on the campaign.

06 / 11

Camera & Composition

Choosing the Views That Sell

We determine the most effective views for marketing. These may include:

Hero exteriorEntranceInteriorAerialAmenityLandscapeLifestyleDetail views
07 / 11

Preview

Reviewing the Visual Direction

Initial previews are provided for review, allowing the project team to evaluate the overall visual direction.

08 / 11

Revisions

Refining the Approved Direction

Agreed changes are incorporated according to the project's scope.

09 / 11

Final CGI

Producing the Delivered Imagery

High-resolution final visuals are rendered and prepared for the intended marketing or presentation use.

10 / 11

Animation

Extending the Approved Environment

Where required, the approved 3D environment can be developed into:

WalkthroughsFlythroughsAerial animationsProperty promotional videos
11 / 11

Marketing Asset Delivery

Preparing Final Content for Every Channel

Final content can be prepared for:

WebsitePrintAdvertisingSocial mediaPresentationsSales centerProperty listings
REAL ESTATE VISUALIZATION PACKAGE

Build a Complete Marketing Visual System

Instead of commissioning isolated images, developers can create a coordinated visualization package.

ESSENTIAL PACKAGE

Exterior Hero Render

01

Development Package

Exterior RendersInterior RendersAmenitiesSite VisualizationMaster PlanAerial View
✓Interior Render
✓3D Floor Plan
FULL MARKETING PACKAGE

2D / Presentation Floor Plans

3D Architectural ModelExterior CGIInterior CGI3D Floor PlansAmenitiesMaster PlanAerial VisualizationWalkthroughReal Estate Animation

The exact combination can be customized according to the development and marketing strategy.
Real Estate Visualization visual
WHO WE SERVE

Visualization for the Property Industry

01

Real Estate Developers

Market properties before construction is complete and communicate the full development vision.

02

Property Development Companies

Present large-scale developments, phases, master plans and amenities.

03

Real Estate Agencies

Create professional visual assets for property listings and marketing campaigns.

04

Property Marketing Agencies

Use CGI to build campaigns for property launches and developments.

05

Construction Companies

Present proposed and future projects to clients, investors and stakeholders.

06

Architects & Design Firms

Provide visualization that helps communicate architectural designs to property clients.

07

Investment Companies

Present proposed developments and investment opportunities visually.
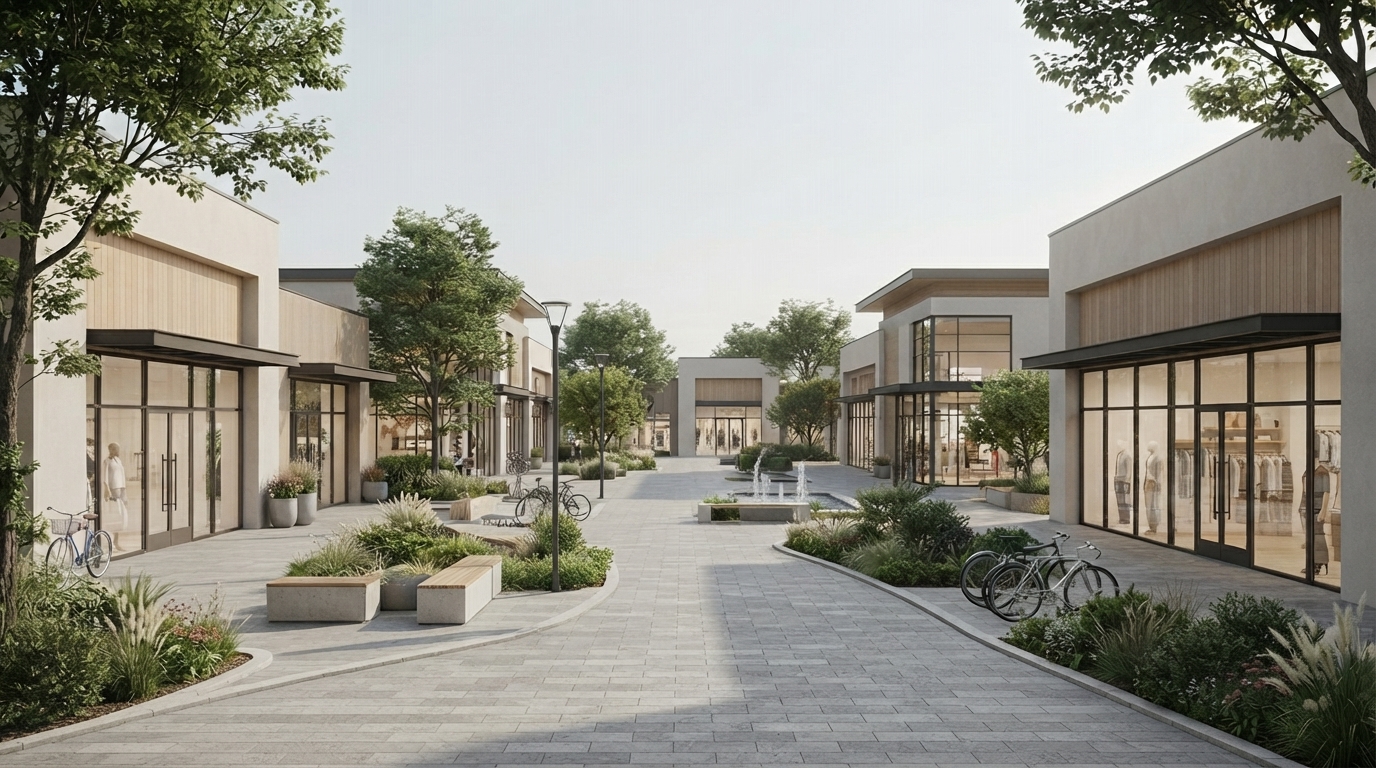
Retail developers
Retail developers
Apartment developers
Hotel groups
Hotel groups
Master developers
Master developers
WHY MESSENGER2050 ARCHVIZ?

Real Estate Visualization Built Around the Complete Property Story.

01

Pre-construction Capability

Visualize a property before the physical property exists.

02

Complete Development View

We can visualize individual properties as well as entire developments.

03

2D to 3D Workflow

Plans and drawings can move into our 3D visualization pipeline.

04

Marketing-ready Output

Visuals can be developed specifically for websites, brochures, campaigns, sales presentations and advertising.

05

Multiple Visual Formats

A development can be presented through still images, floor plans, aerial views, animations and walkthroughs.

06

Architecture + Interior + Industrial Capabilities

Our broader ArchViz capabilities allow us to handle complex projects that may include architecture, interiors, engineering or specialized structures.

07

Technology-driven Studio

ArchViz is part of Messenger2050 Technologies, combining visualization with wider capabilities in digital technology, software, animation and media production.

HAVE A PROPERTY PROJECT?

Let's Visualize What You're Building.

Whether you are launching a villa, apartment development, residential community, commercial project, hotel, resort or mixed-use development, we can help turn your project information into professional real estate CGI.

01

Send US

Our team will review the available information and recommend the appropriate visualization approach.

Floor PlansCAD FilesMaster PlansElevationsSite PlansInterior Designs3D ModelsMaterial ReferencesProject BrochuresReference ImagesOr Your Development BriefVisit: Messenger2050 Technologies