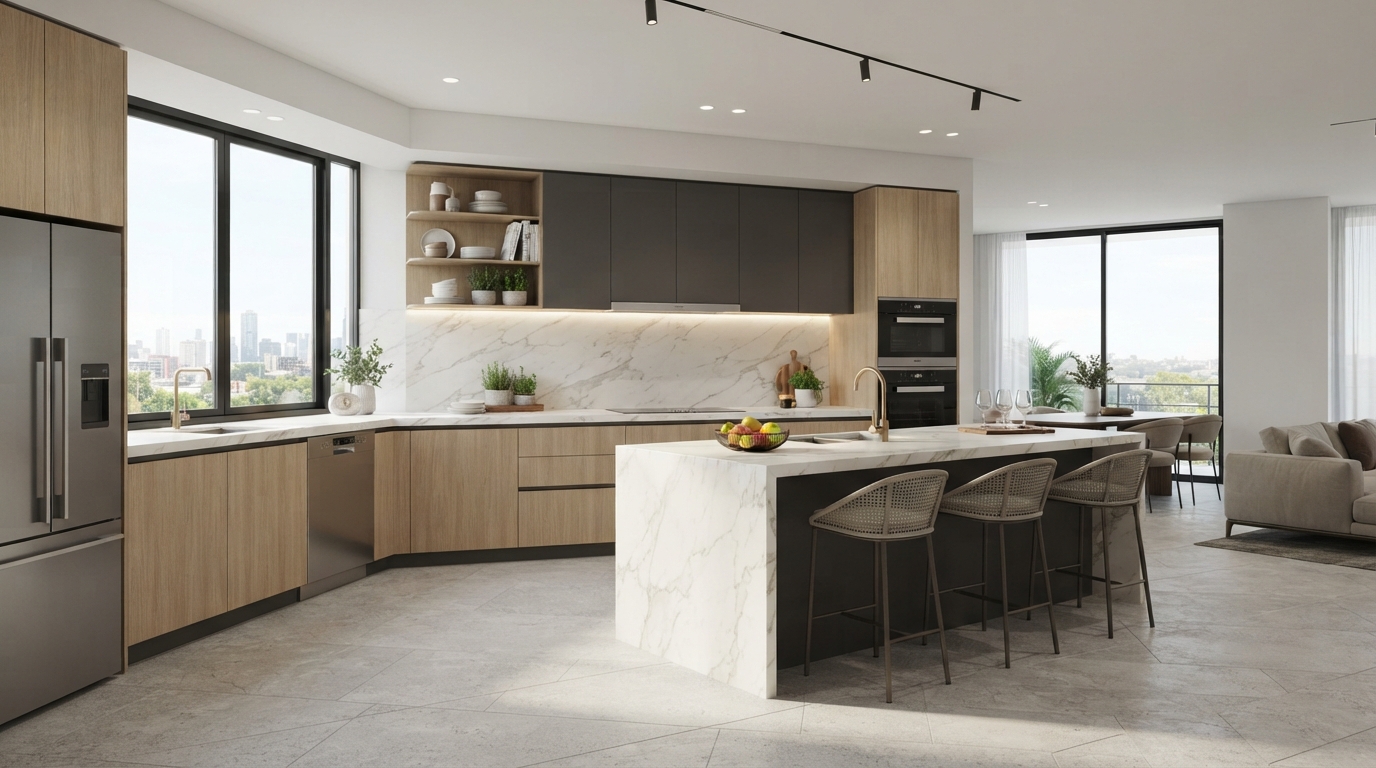
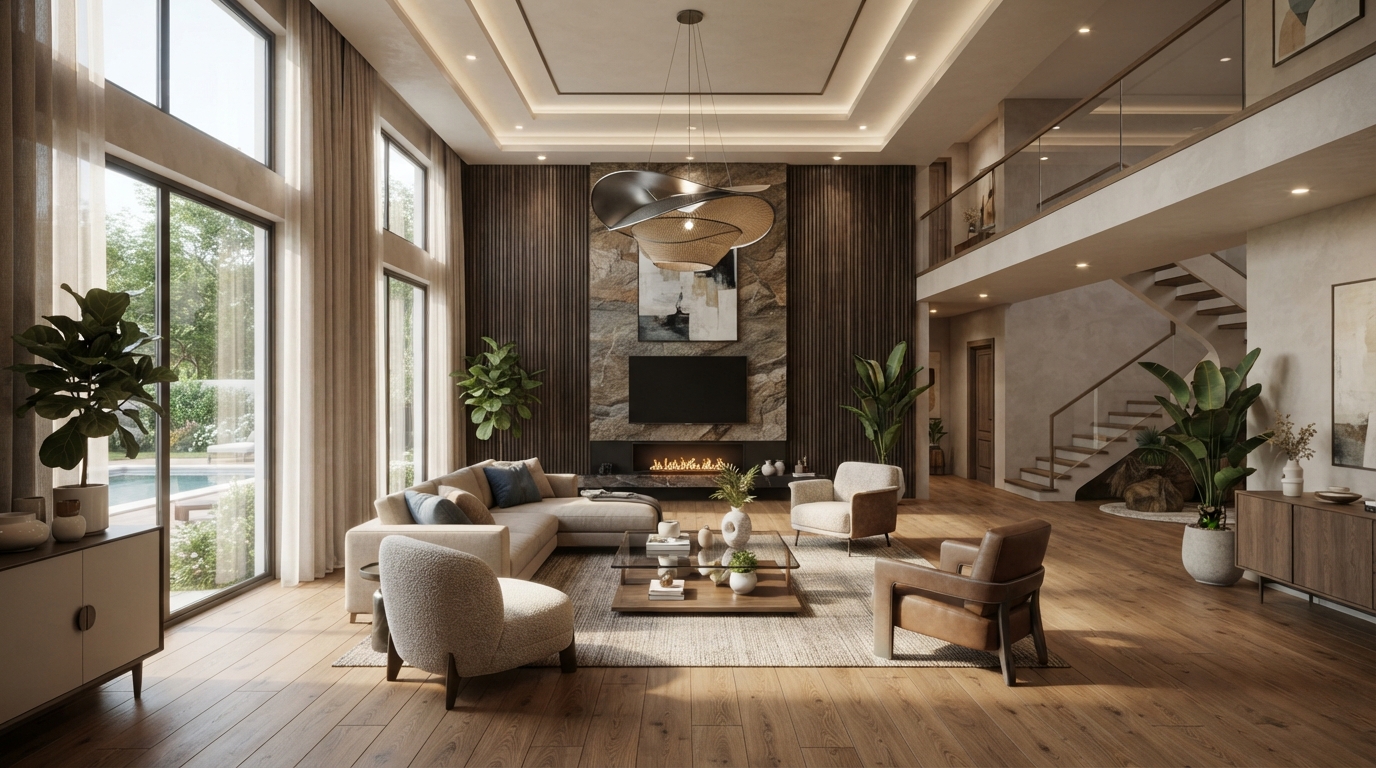
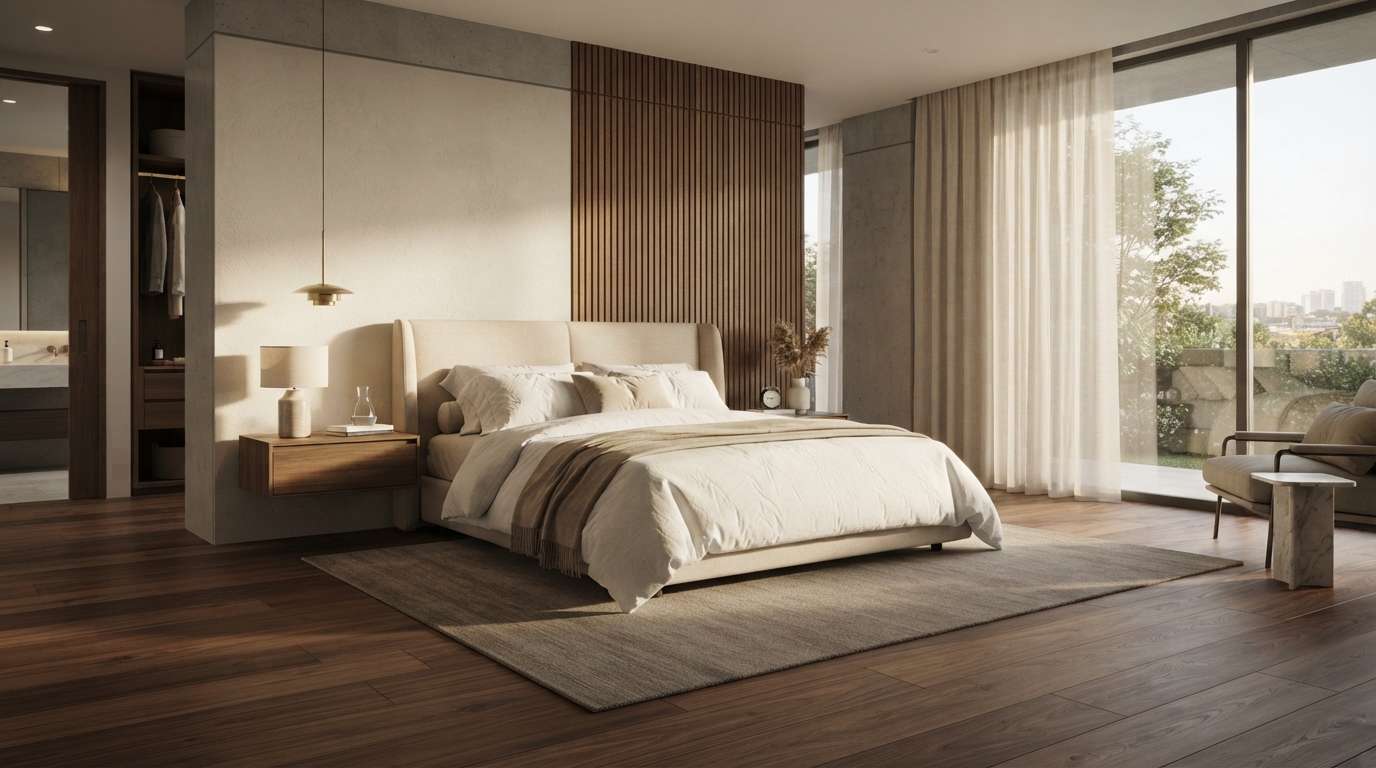
3D Architectural Floor Plans
Transform architectural floor plans into detailed 3D representations.
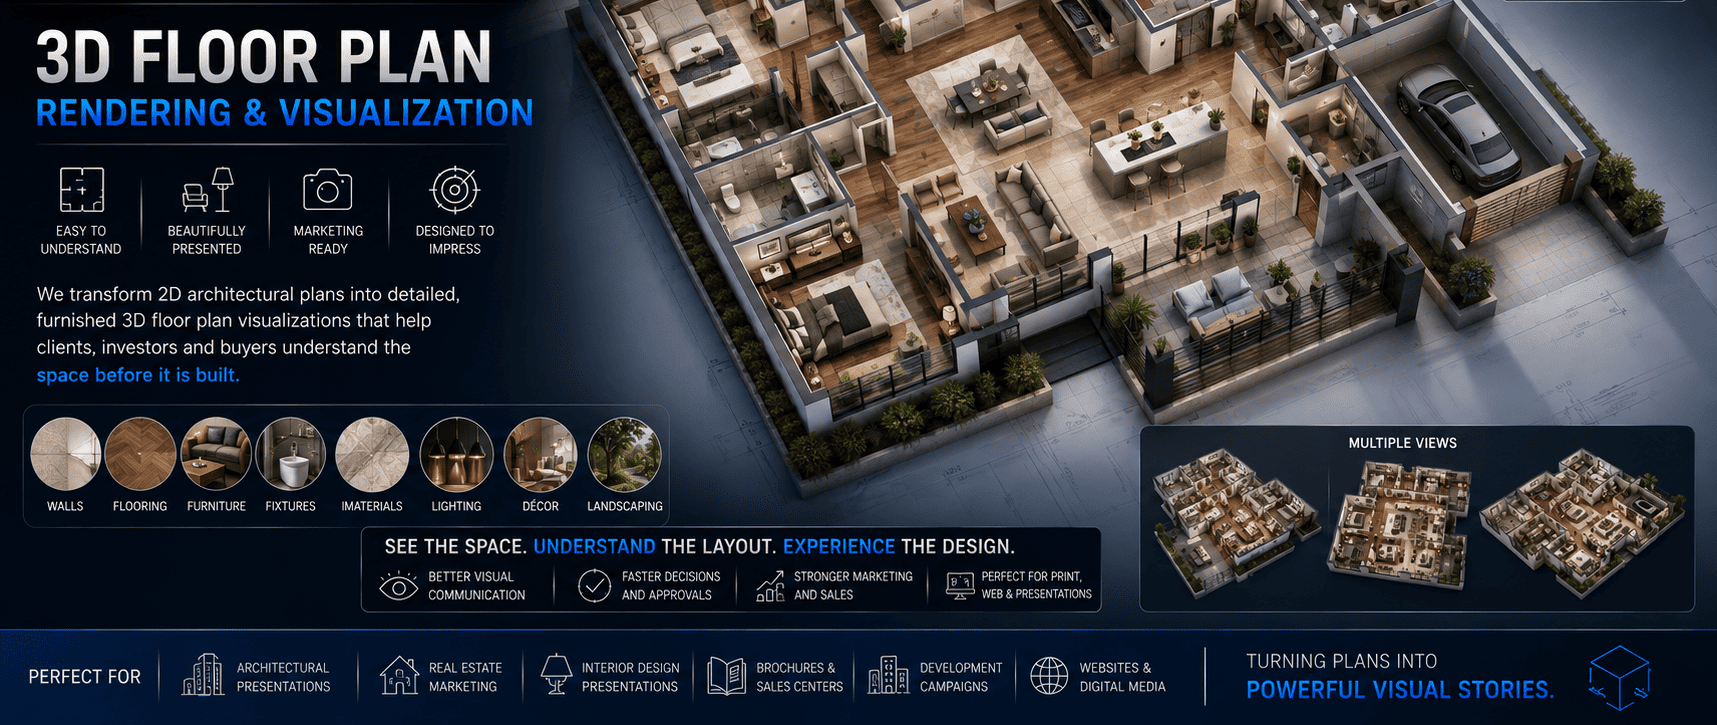
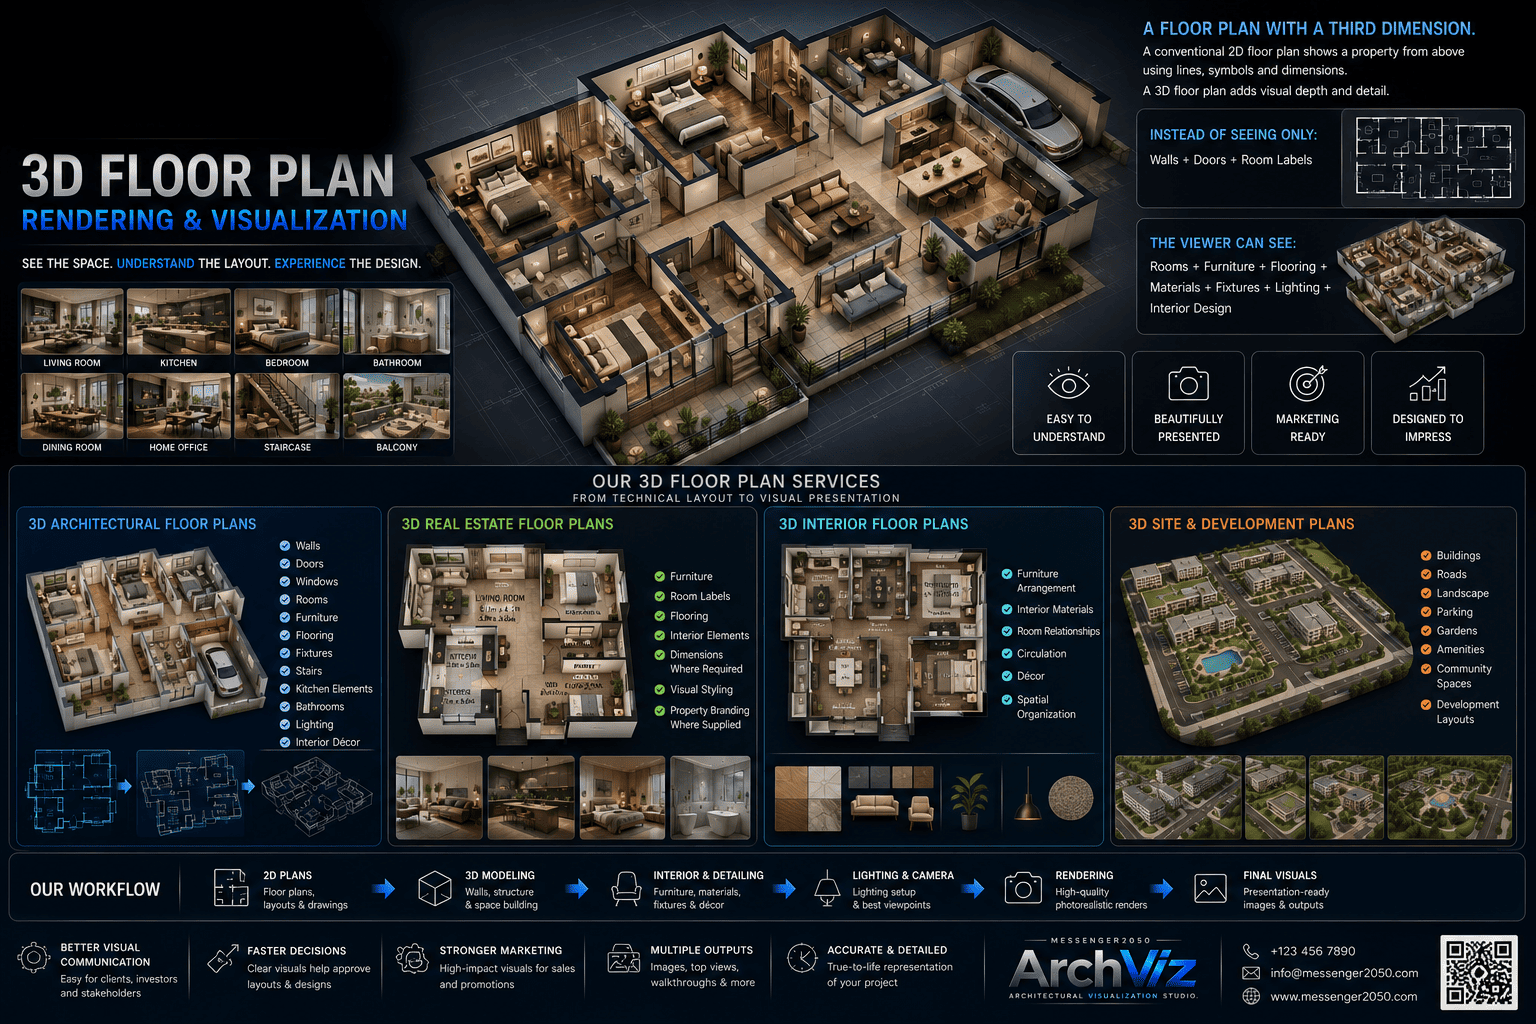
Transform conventional 2D architectural plans into detailed, furnished and visually engaging 3D floor plan visualizations.
At Messenger2050 ArchViz, we create professional 3D floor plan renderings for architects, real estate developers, interior designers, construction companies, property marketers and other design professionals — combining walls, flooring, furniture, fixtures, materials, lighting, décor and landscaping into one visual layout.
The result is a presentation-ready visualization that can be used for property marketing, architectural presentations, interior design presentations, brochures, websites, sales centers and development campaigns.
A conventional 2D floor plan shows a property from above using lines, symbols and dimensions. A 3D floor plan adds visual depth and detail. Instead of seeing only walls, doors and room labels, the viewer can see rooms, furniture, flooring, materials, fixtures, lighting and interior design. This makes the layout easier to understand for both technical and non-technical audiences.
Transform architectural floor plans into detailed 3D representations.
Create marketing-oriented floor plans designed to help potential buyers understand a property.
Show interior design concepts from a top-down perspective.
For larger projects, 3D visualization can extend beyond an individual property.
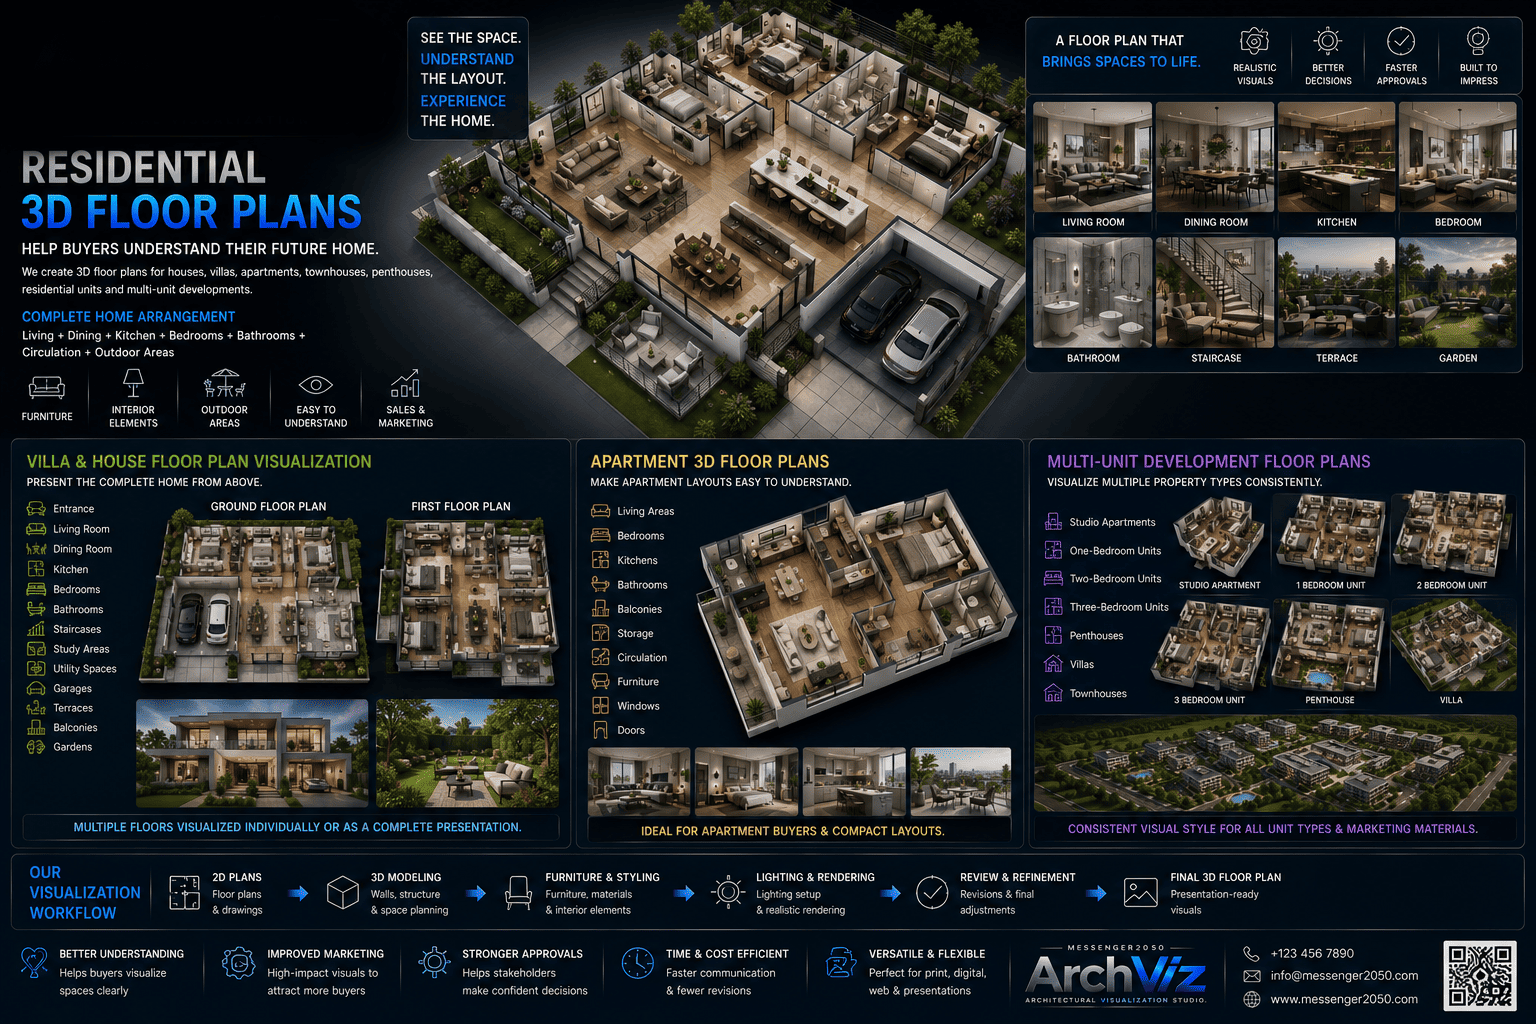
Help Buyers Understand Their Future Home.
We create 3D floor plans for:
A residential floor plan can show the complete arrangement of:
Furniture and interior elements can be added to make the layout easier to understand. This includes living, dining, kitchen, bedrooms, bathrooms, circulation, and outdoor areas.
Present the Complete Home From Above.
For villas and houses, 3D floor plans can communicate:
Multiple floors can be visualized individually or as part of a coordinated property presentation.
Make Apartment Layouts Easy to Understand.
Apartment buyers often need to understand how rooms connect within a relatively compact layout.
3D floor plans can show:
For developments with multiple unit types, each apartment layout can be visualized as part of a consistent presentation system.
Visualize Multiple Property Types Consistently.
For residential developments with several unit configurations, we can create coordinated 3D floor plans for:
A consistent visual style can help developers present different property types across their marketing materials.
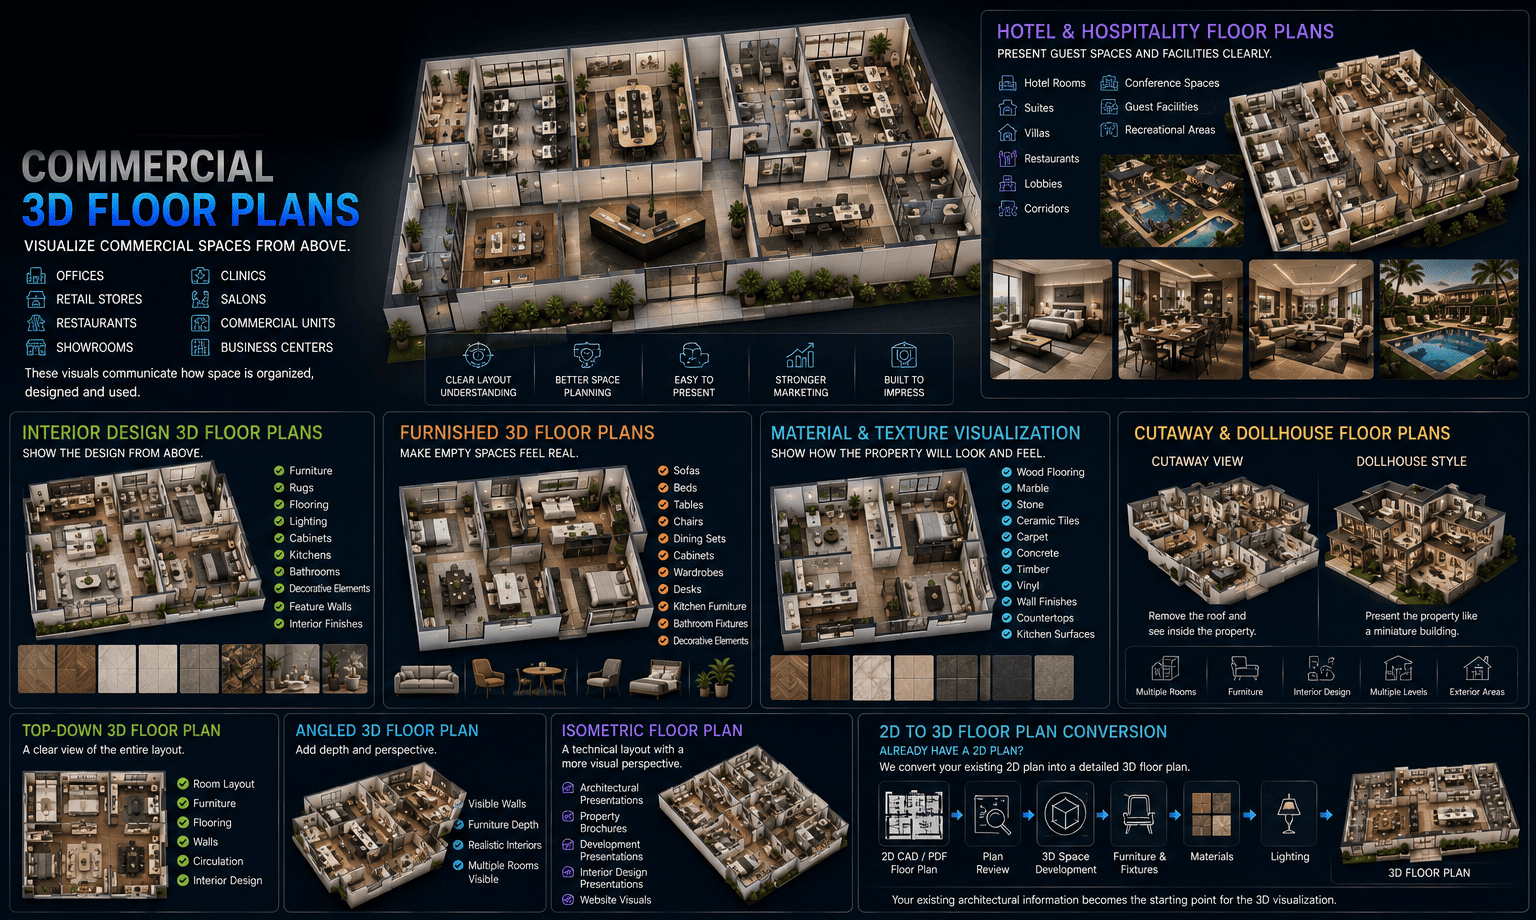
Visualize Commercial Spaces From Above.
3D floor plans can also be developed for:
These visuals can communicate how the available space is organized and used.
Present Guest Spaces and Facilities Clearly.
For hospitality projects, we can visualize:
3D floor plans can help communicate both individual room layouts and larger hospitality spaces.
Show the Design From Above.
Interior designers can use 3D floor plans to communicate proposed layouts before implementation.
Visualizations can include:
This can provide clients with a quick overview of the complete design concept.
Make Empty Spaces Feel Real.
Furniture gives viewers a visual understanding of scale and usability.
We can include:
Furniture can be selected according to supplied references or the agreed visual direction.
Show How the Property Will Look and Feel.
A 3D floor plan can include realistic material representation for:
Material visualization helps distinguish different areas and adds visual depth to the floor plan.
Remove the Roof and See Inside.
Cutaway visualization presents the building as if part of the structure has been removed.
This can reveal:
Cutaway views can be particularly effective for property marketing and development presentations.
Present the Property Like a Miniature Building.
A dollhouse-style visualization presents the property as a partially open 3D environment.
It can communicate:
This format can create a highly visual presentation for property and architectural marketing.
A Clear View of the Entire Layout.
Top-down visualization provides a clean overhead perspective while maintaining 3D depth.
It can be used to show:
This is particularly useful when the primary objective is layout clarity.
Add Depth and Perspective.
An angled or isometric floor plan provides a more immersive view.
Instead of looking directly down, the viewer sees the property at an angle, allowing:
This format is often effective for marketing and presentation purposes.
A Technical Layout With a More Visual Perspective.
Isometric visualization presents the property from a consistent three-dimensional angle.
It can be useful for:
Isometric views can also be combined with labels and other presentation elements.
Already Have a 2D Plan?
We can use your existing 2D plan as the foundation for the 3D visualization.
Typical workflow:
Your existing architectural information becomes the starting point for the visual floor plan.
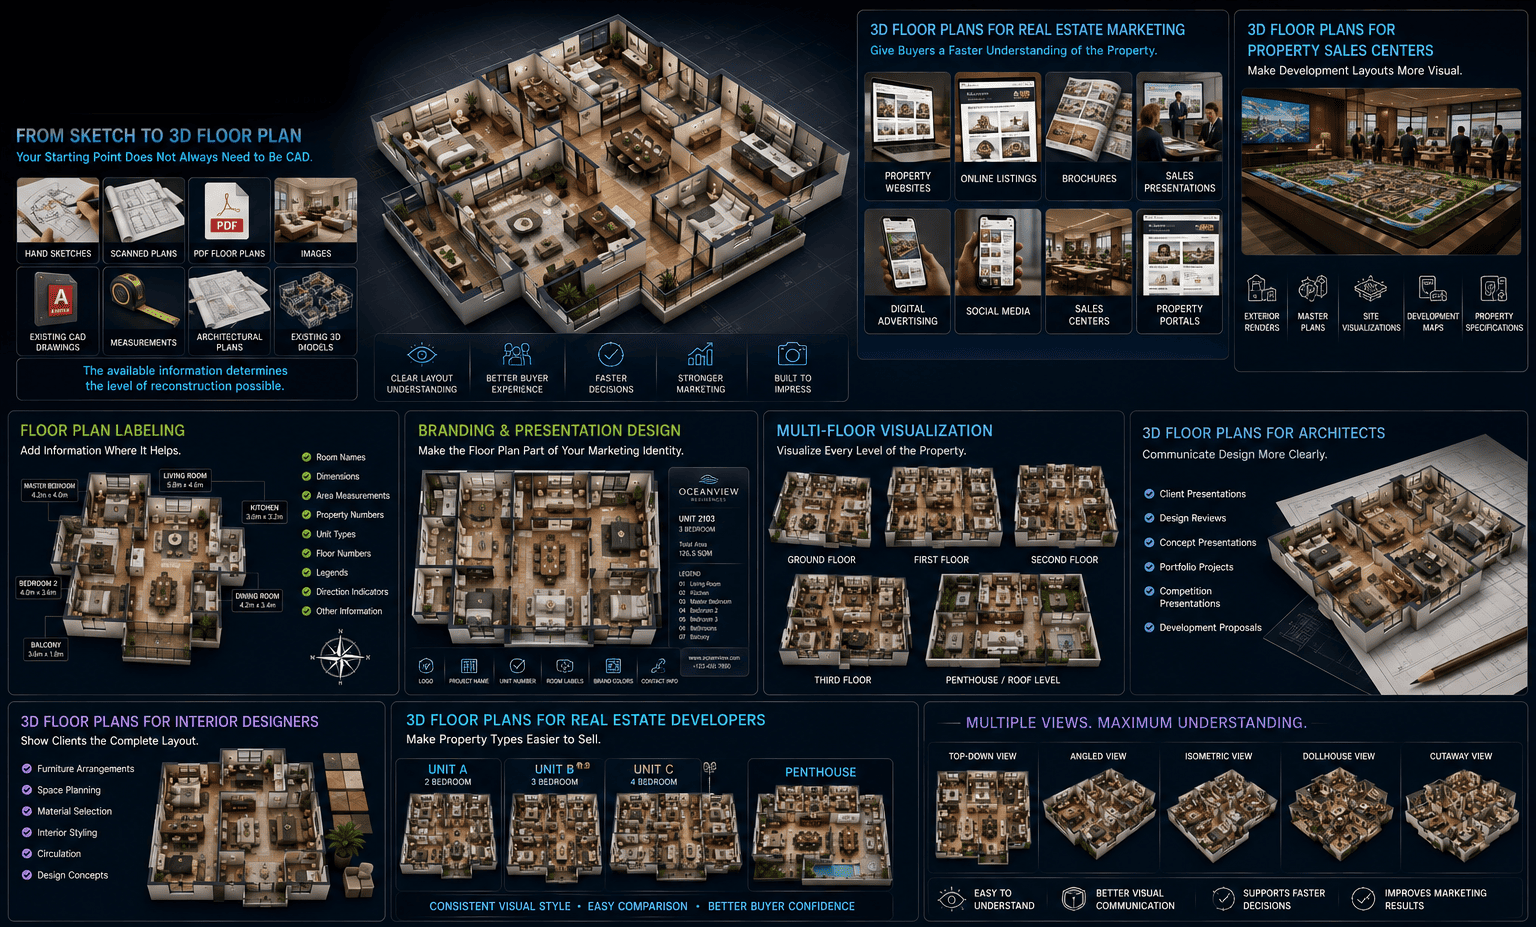
Your Starting Point Does Not Always Need to Be CAD.
Depending on the project, we can review:
The available information determines the level of reconstruction possible.
Give Buyers a Faster Understanding of the Property.
3D floor plans can be used to present properties through:
A viewer can often understand the layout faster from a visual floor plan than from a purely technical drawing.
Make Development Layouts More Visual.
For large developments, 3D floor plans can be displayed alongside:
This creates a more complete sales presentation.
Add Information Where It Helps.
Depending on the project, floor plans can include:
The presentation can be kept highly visual or include more technical information according to the intended use.
Make the Floor Plan Part of Your Marketing Identity.
For marketing projects, the visualization can be integrated into a broader presentation style.
Where supplied or requested, elements can include:
This allows the floor plan to become a marketing asset rather than simply a technical drawing.
Visualize Every Level of the Property.
For multi-story properties, we can create coordinated visuals for:
Each floor can be presented individually while maintaining a consistent visual language across the project.
Communicate Design More Clearly.
Architects can use 3D floor plans for:
A 3D floor plan can complement conventional architectural documentation without replacing technical drawings.
Show Clients the Complete Layout.
Interior designers can use 3D floor plans to communicate:
This provides clients with a visual overview before implementation.
Make Property Types Easier to Sell.
Developers can create a consistent set of floor plan visuals for every property type within a project.
For example:
Each can be presented with the same visual style.
Understanding the Requirement
We establish property type, floor count, number of plans, required style, intended use, required level of detail, output format, and timeline.
Reviewing What You Provide
We review the supplied CAD, PDF, sketch, measurements, references, and existing 3D model. The available information is assessed before production.
Cleaning Up the Source Plan
Where required, the supplied plan is cleaned, interpreted or prepared as the foundation for 3D development. If you need a new or professionally redrawn 2D plan, this can also be handled through our 2D CAD Drafting service.
Building the Structure
The walls, openings, rooms, floor levels and architectural elements are developed in 3D.
Furnishing the Layout
Furniture, fixtures and interior elements are added according to the project requirements.
Developing the Surface Language
Flooring, walls, countertops, furniture and other relevant surfaces receive their required visual appearance.
Setting the Presentation Style
Lighting is established according to the desired presentation style, ranging from a clean presentation look to a more realistic interior atmosphere.
Choosing the Presentation Angle
Options can include top-down, isometric, angled, cutaway, and dollhouse-style.
Adding Information Where It Helps
Where required, we add room names, dimensions, unit information, branding, legends, and other presentation elements.
Reviewing Before Final Production
A preview is supplied for review before final rendering.
Refining the Approved Direction
Agreed changes are incorporated according to the project scope.
Producing the Delivered Imagery
The final 3D floor plan is rendered at the agreed resolution and prepared for delivery.
Depending on your requirements, final deliverables can include:
Suitable for print, presentation and marketing.
Optimized for websites and online property listings.
Designed for brochures, advertising and property campaigns.
Designed for client and investor presentations.
Coordinated visuals for multi-level properties.
Floor plans incorporating project or company branding.
Simple visual presentation focused on layout clarity.
Detailed materials, furniture, lighting and realistic visual treatment.
Premium materials, detailed furniture and sophisticated presentation.
Design-focused presentation emphasizing architectural structure.
Optimized for property buyers and marketing campaigns.
Combines visual 3D representation with selected technical information.
Present architectural layouts in a more understandable visual format.
Market properties and unit types before construction is complete.
Present furniture and interior layouts to clients.
Communicate proposed property layouts and design concepts.
Enhance property listings with visually engaging floor plans.
Create consistent floor plan assets for property campaigns.
Present hotel rooms, suites, villas and facilities.
Communicate complex layouts and development concepts.
We can prepare the 2D drawing and then move it directly into 3D production.
Our floor plans can be developed for both professional presentations and property marketing.
Furniture, materials, lighting and architectural details can be incorporated according to the project.
Choose from top-down, isometric, angled, cutaway and other visual approaches.
Create coordinated floor plans across multiple levels and property types.
Your 3D floor plan can connect with our Architectural Visualization, Interior Rendering, Real Estate CGI, and Animation services.
From Plan to Marketing Visual
Turn Your Drawing Into a 3D Visual.
Whether you have a CAD drawing, PDF, scanned plan, sketch or existing 3D model, send it to our team.
We can review your project and recommend the appropriate 3D floor plan approach.
You can send CAD files, PDF drawings, sketches, measurements, interior designs, furniture plans, existing 3D models, reference images, or your project brief.
Visit: Messenger2050 Technologies
Furnished room and layout visuals that make plans understandable to buyers and clients.