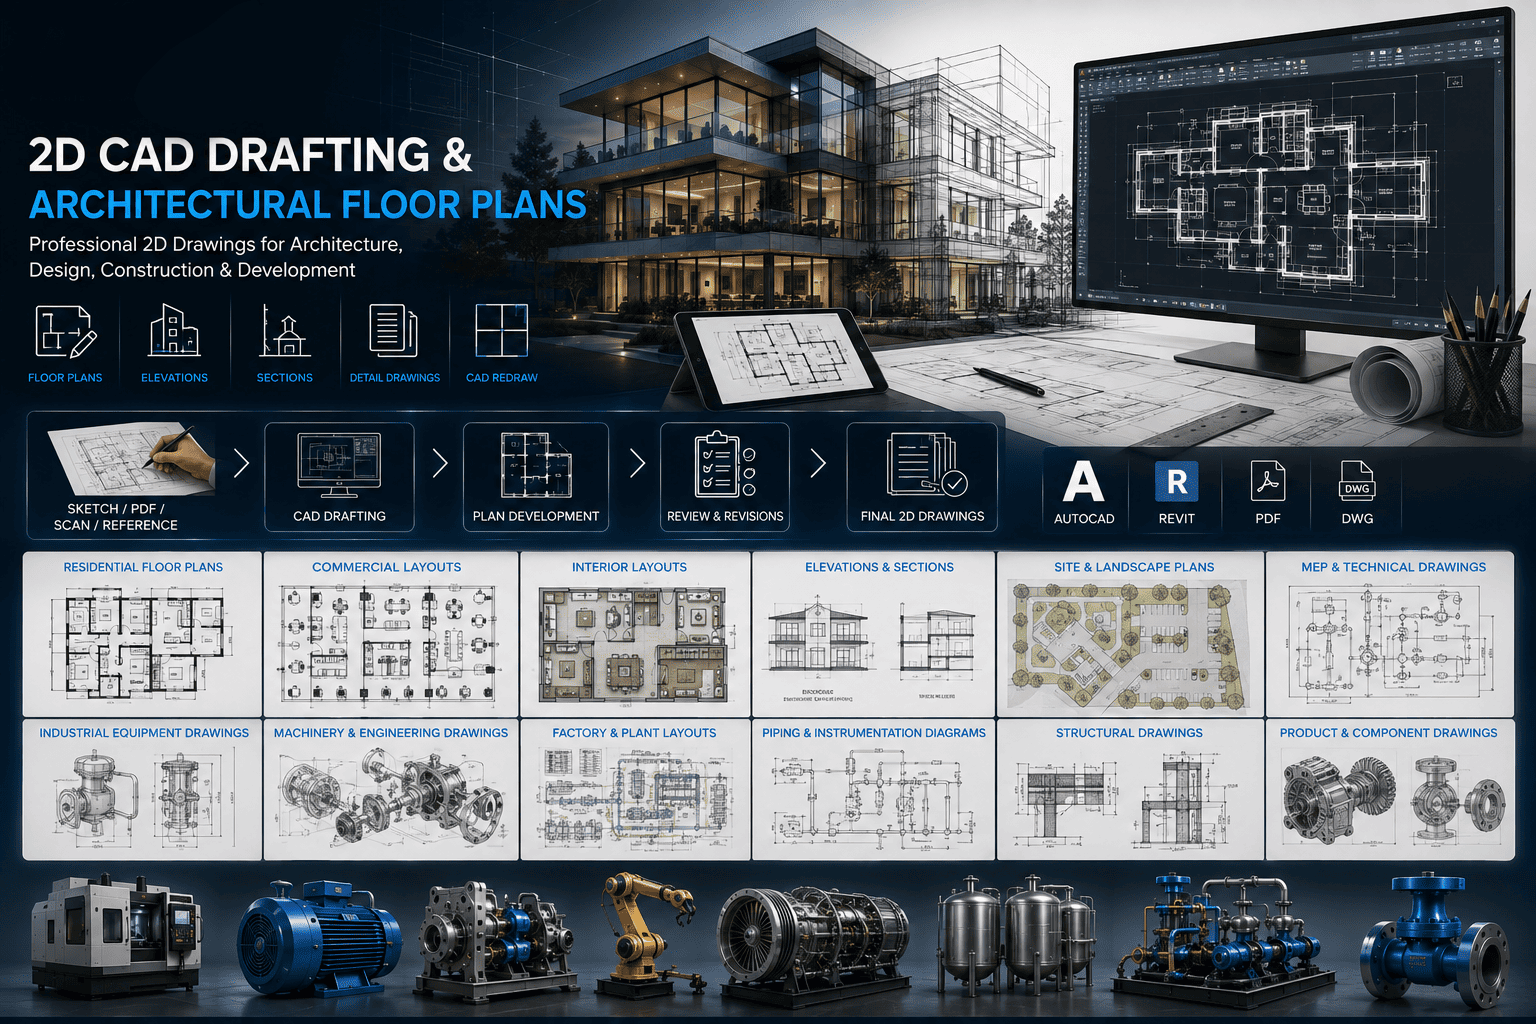
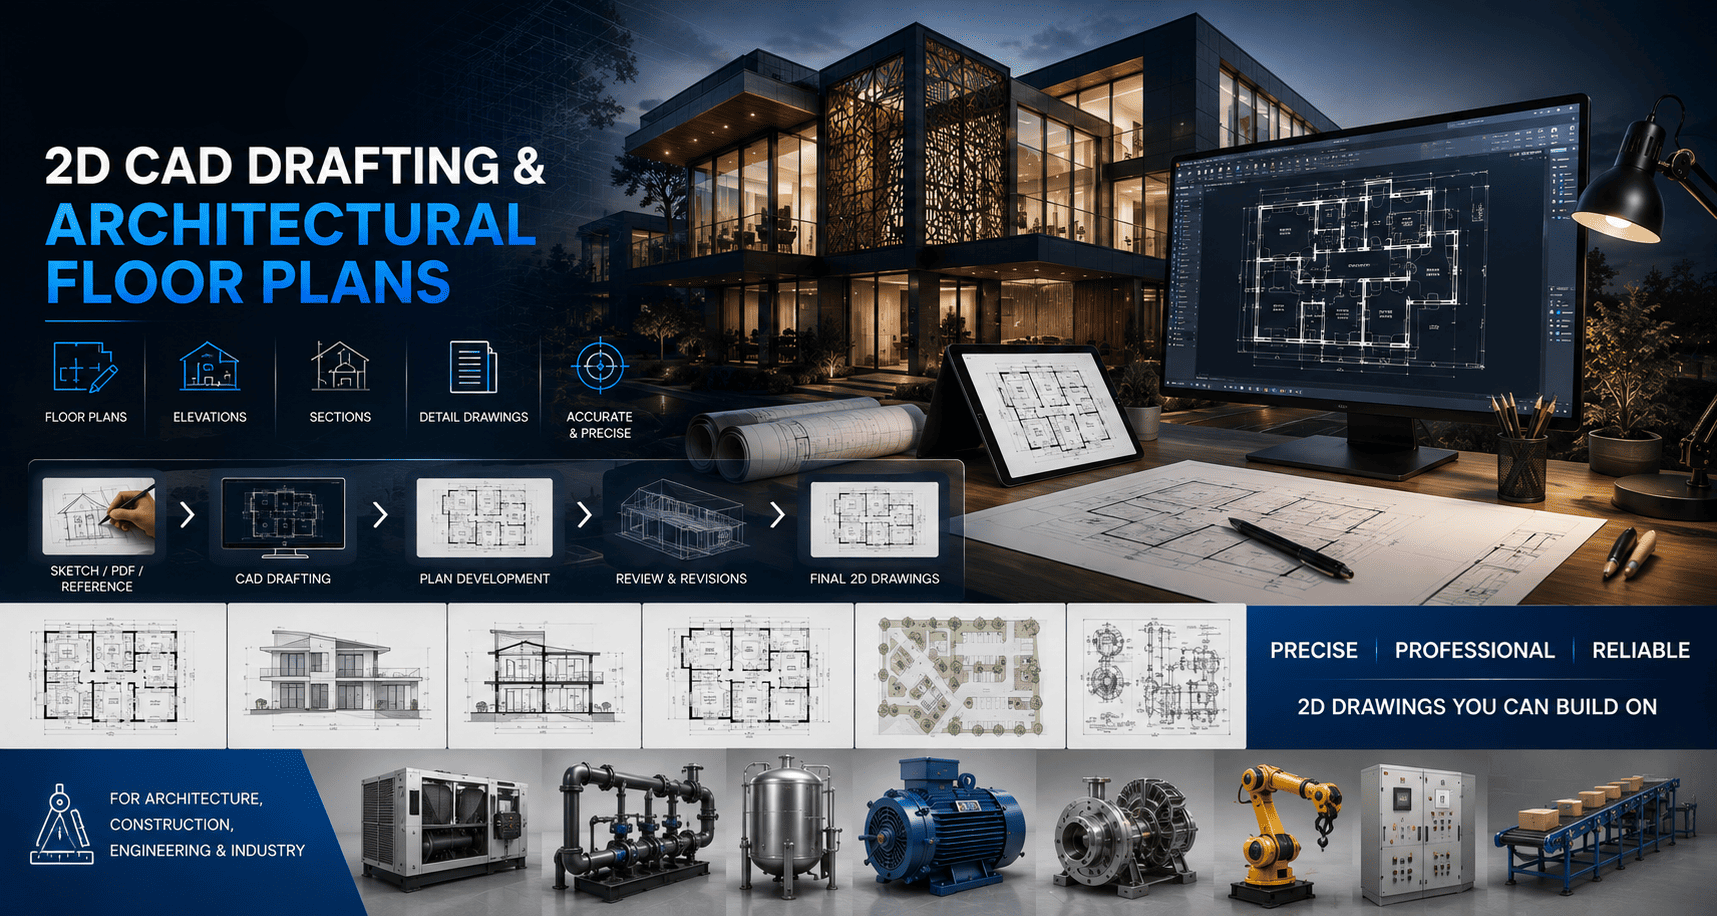
01 / 6Project Brief
Understanding the Requirement
You tell us what you need and how the drawing will be used. We establish:
Drawing typeProject typeRequired level of detailNumber of drawingsRequired outputReference materialIntended useDeadline
02 / 6Source File Review
Reviewing What You Provide
You provide your available drawings, sketches, measurements or other information. We review the material to understand what can be recreated and what additional information may be required.
03 / 6Drawing Development
Building the Digital Drawing
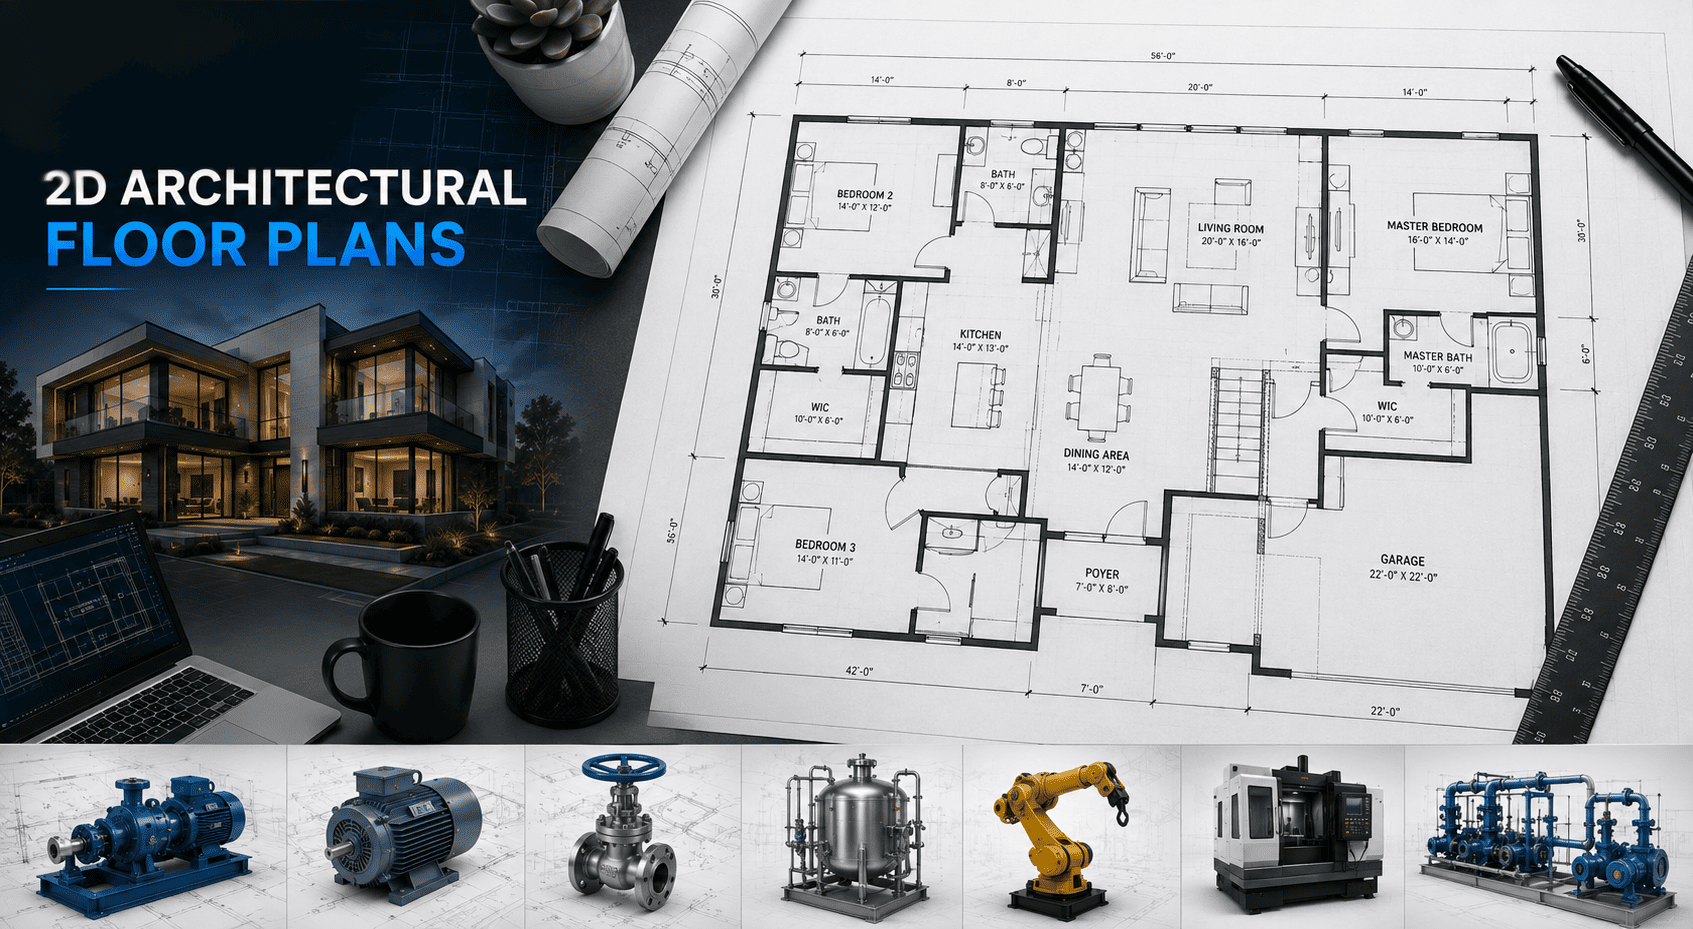
Our team develops the 2D drawing according to the agreed requirements. This can include:
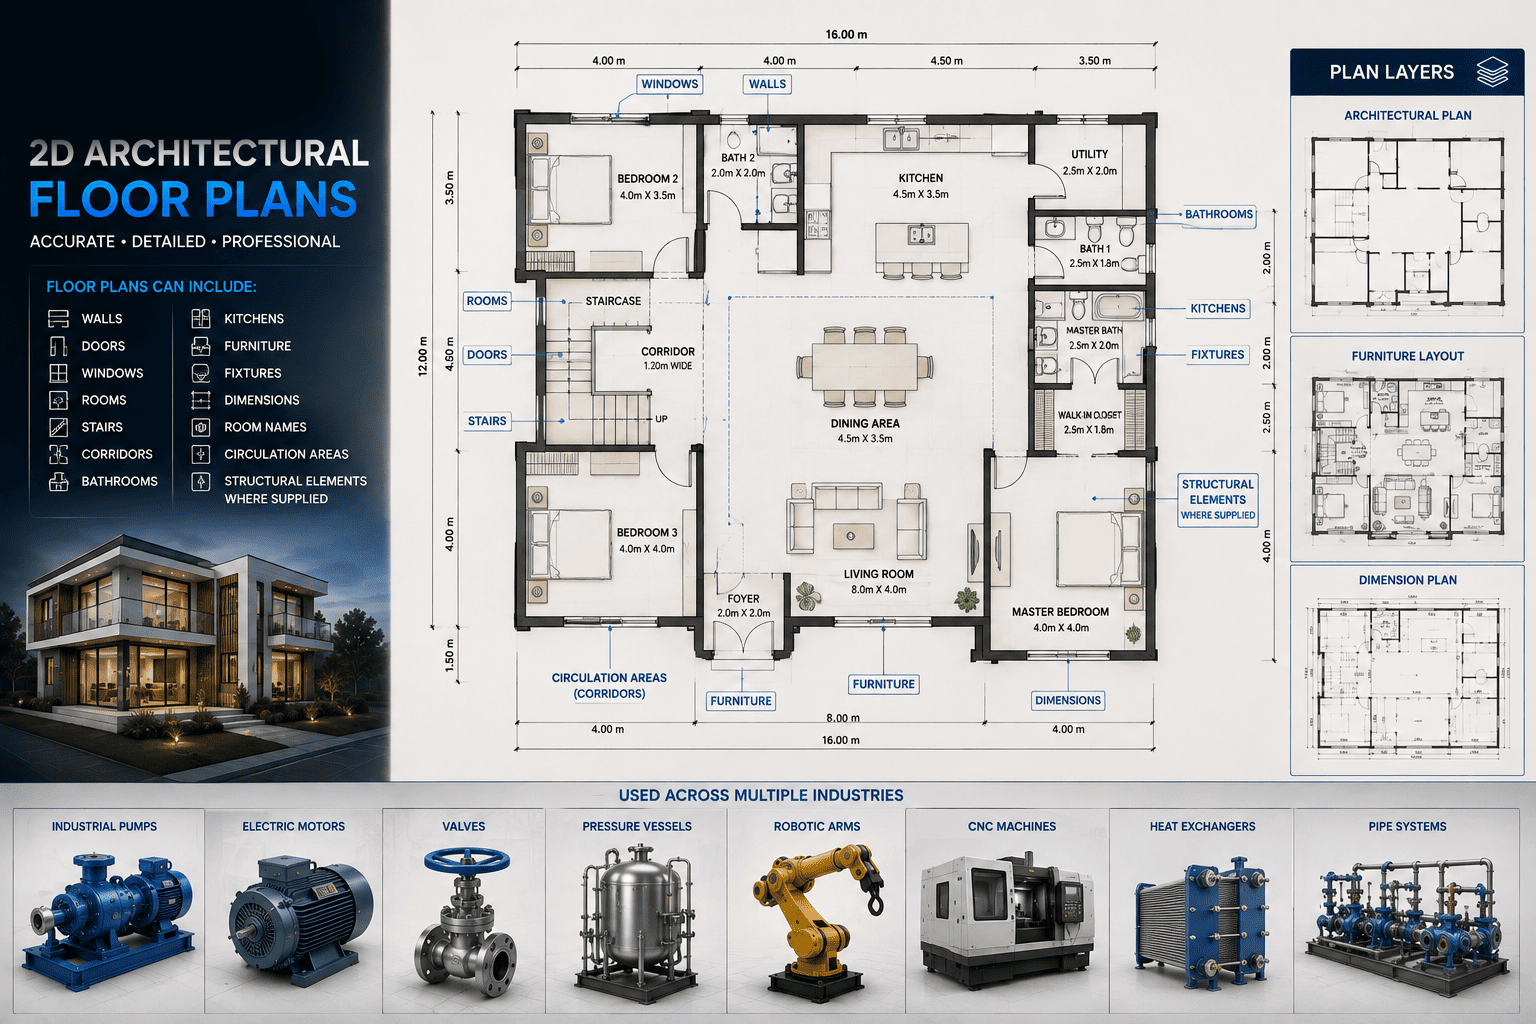
LayoutWallsDoorsWindowsFurnitureDimensionsLabelsArchitectural elementsTechnical elements where applicable
04 / 6Organization & Detailing
Presenting the Information Clearly
We organize the drawing so that the relevant information is presented clearly. Depending on the project, this may include:
Layer organizationLine hierarchyDimensionsLabelsDrawing annotationsSymbolsFurnitureTechnical references
05 / 6Review & Revisions
Refining the Approved Direction
A preview is provided for review. You can provide feedback on agreed aspects such as:
LayoutDimensionsLabelsFurnitureDrawing detailsPresentation
Required revisions are incorporated according to the project scope.
06 / 6Final Delivery
Preparing the Approved Drawing
The approved drawing is prepared in the agreed format. Possible deliverables can include:
CAD filesPDF drawingsHigh-resolution plan imagesPresentation floor plansOther agreed formats