3D Architectural Modeling
We develop detailed 3D architectural models from available project information.
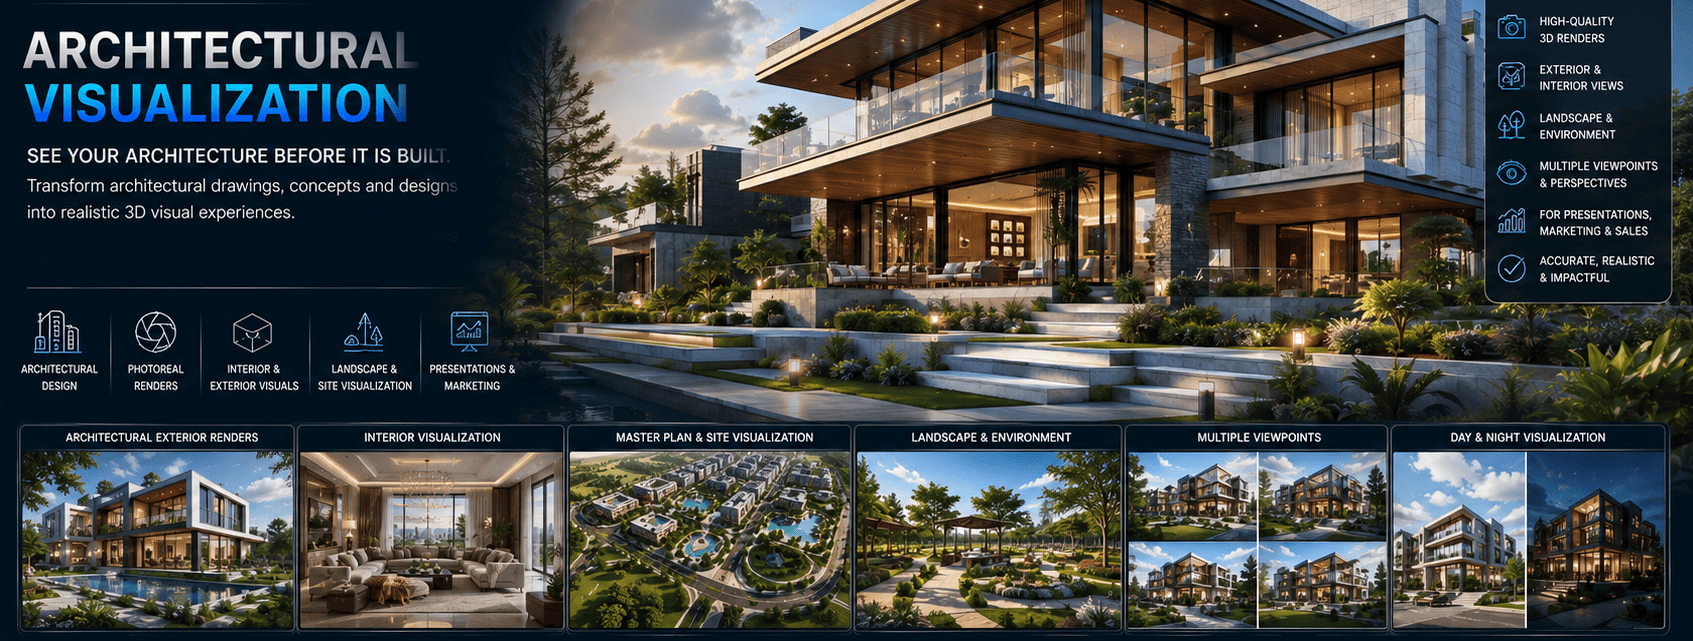
Transform architectural drawings, concepts and designs into realistic 3D visual experiences.
At Messenger2050 ArchViz, we transform architectural plans, CAD drawings, elevations, sections, sketches and design concepts into detailed 3D architectural visualizations and photorealistic renders — helping architects, developers, construction companies and design firms communicate a project before it is built.
From a single building exterior to a complete development, we create visualizations designed for design presentation, client communication, investor presentations, property marketing and project promotion.
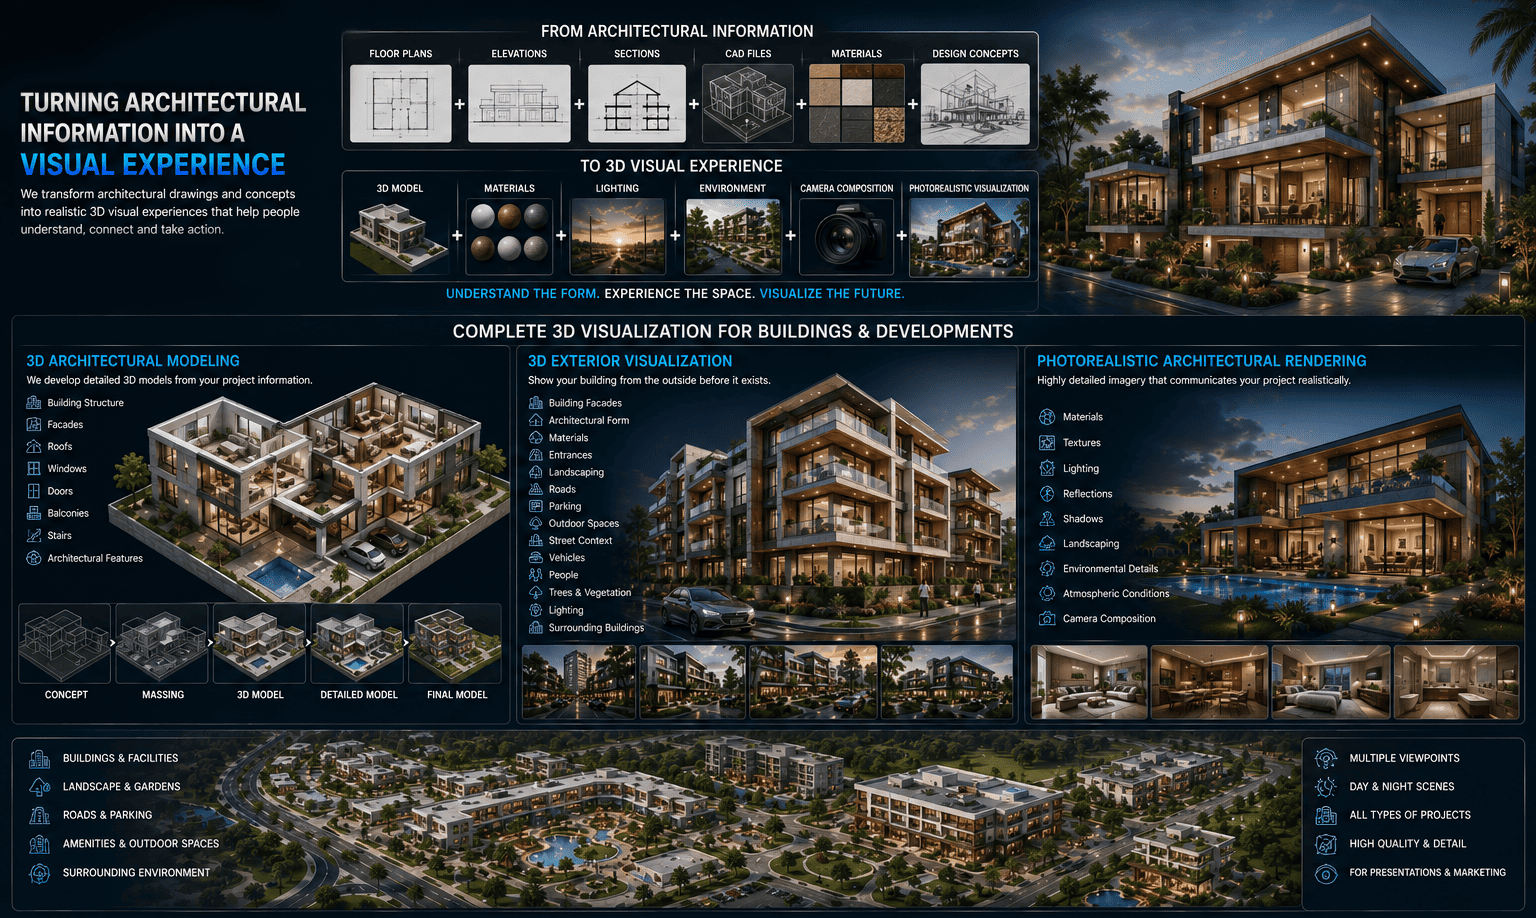
Architectural drawings communicate technical information, but clients, investors and potential buyers do not always find technical drawings easy to interpret. 3D architectural visualization bridges that gap. We take information such as:
and transform it into:
The result is a visual representation that helps people understand the form, scale, materials, spaces, surroundings and overall character of a project.
We develop detailed 3D architectural models from available project information.
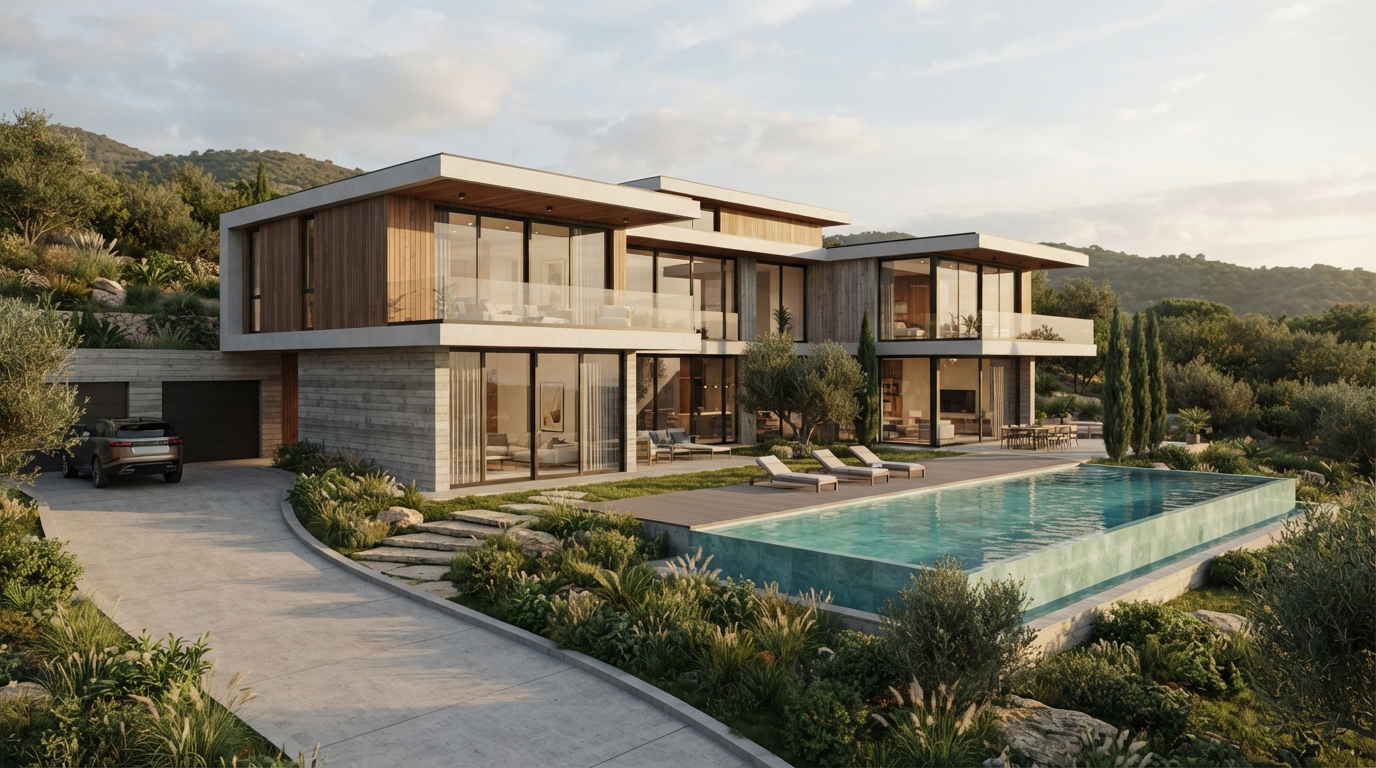
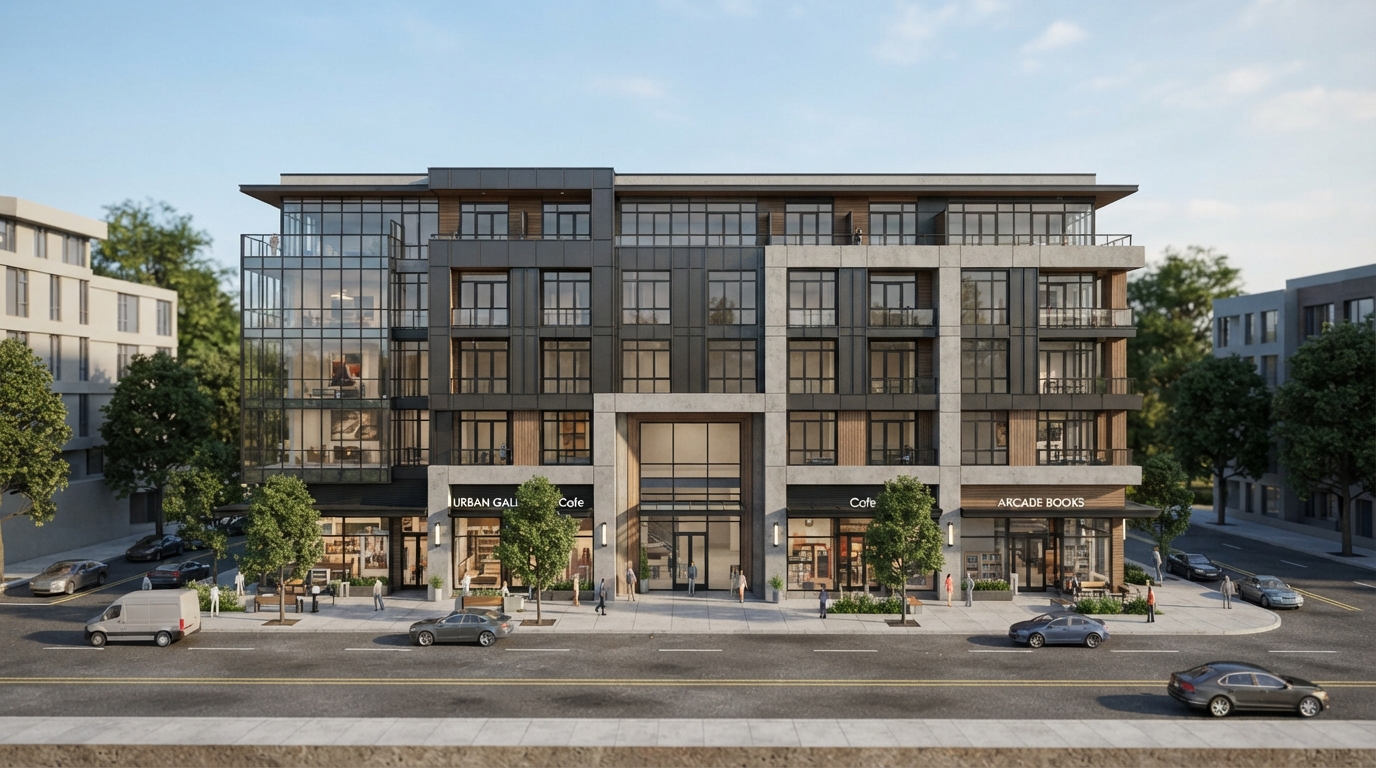
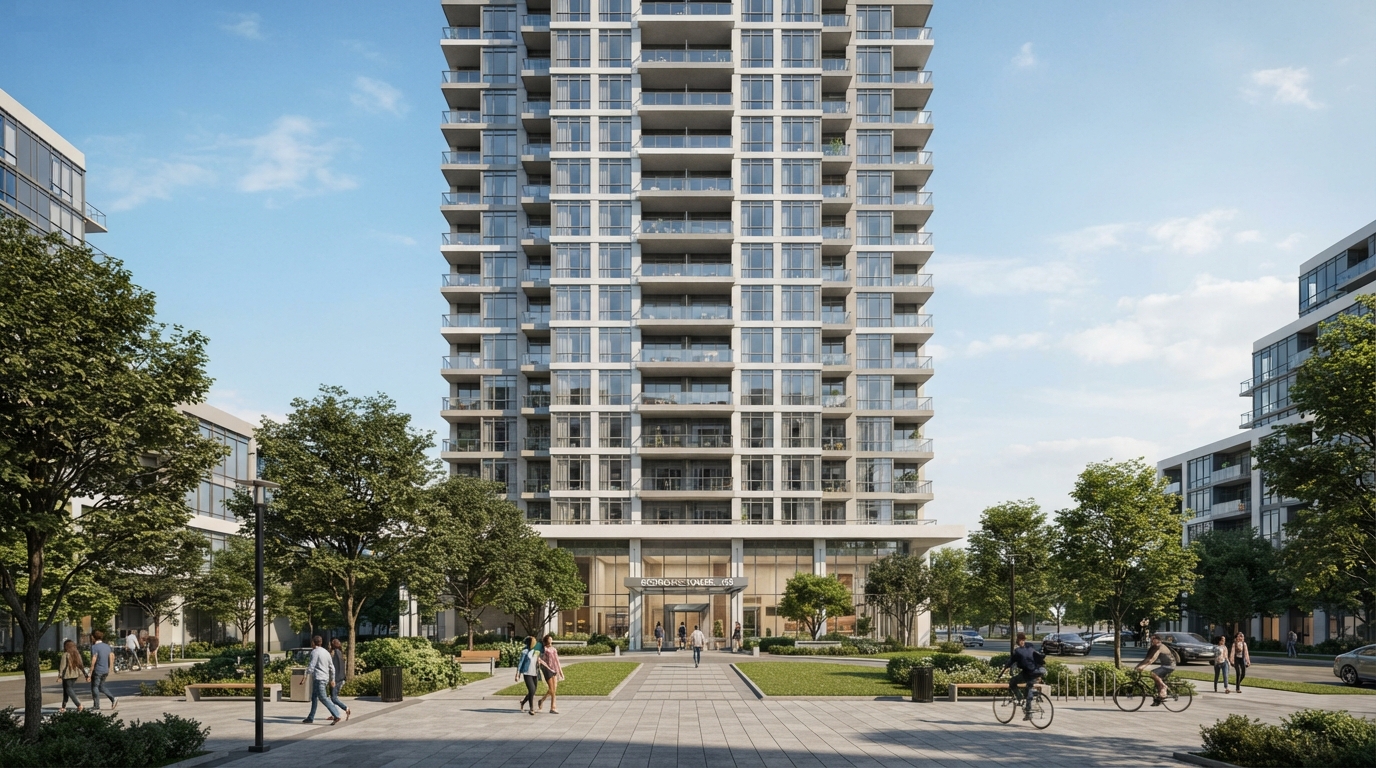
Show your building from the outside before it exists.
Create highly detailed architectural imagery designed to communicate the project realistically.
Our architectural visualization workflow can be applied to a wide range of projects.
A building does not exist in isolation.
Building form, facade, roof, balconies, entrances, windows, doors and architectural features.
Trees, plants, lawns, gardens, pathways, hardscape and outdoor areas.
Roads, parking, driveways, boundary walls, gates and site infrastructure.
Surrounding buildings, streets, urban environments, terrain and other relevant contextual elements.
People, vehicles and other appropriate environmental elements where required.
Daytime, evening, sunset, nighttime and architectural lighting scenarios.
Architectural visualization is not limited to exterior views. We can also create interior architectural views showing the relationship between architectural elements and interior spaces. These can include:
Detailed interior visualization can be developed as part of an architectural project or as a dedicated interior visualization project.
Show the Complete Development, Not Just the Building.
For larger developments, the surrounding site is an important part of the visual story.
We can visualize:
This can help clients and investors understand how a development fits together as a complete environment.
Visualize the Project as a Complete Destination.
Large-scale developments require more than individual building renders.
Development visualization can bring together:
This can be used for:
A development can be presented through individual views as well as wider overview images.
Make Large-Scale Plans Easier to Understand.
A master plan can contain many buildings, roads, amenities and development zones.
3D master-plan visualization converts this information into a visual representation of the proposed development.
Depending on available information, the visualization can show:
Master-plan visuals are useful for developer presentations, investor proposals, planning presentations and marketing materials.
Explore the Form Before the Details.
Not every project requires a fully detailed photorealistic render.
For projects still in the conceptual stage, we can create 3D massing and concept visualizations to communicate:
This can be particularly useful during early design development and concept presentations.
A project can have a completely different visual character depending on the time of day.
Natural daylight, clear environmental visibility and architectural material presentation.
Warm evening light for a more atmospheric architectural presentation.
A transition between daylight and artificial architectural lighting.
Building illumination, exterior lighting, streets, landscape lighting and nighttime atmosphere.
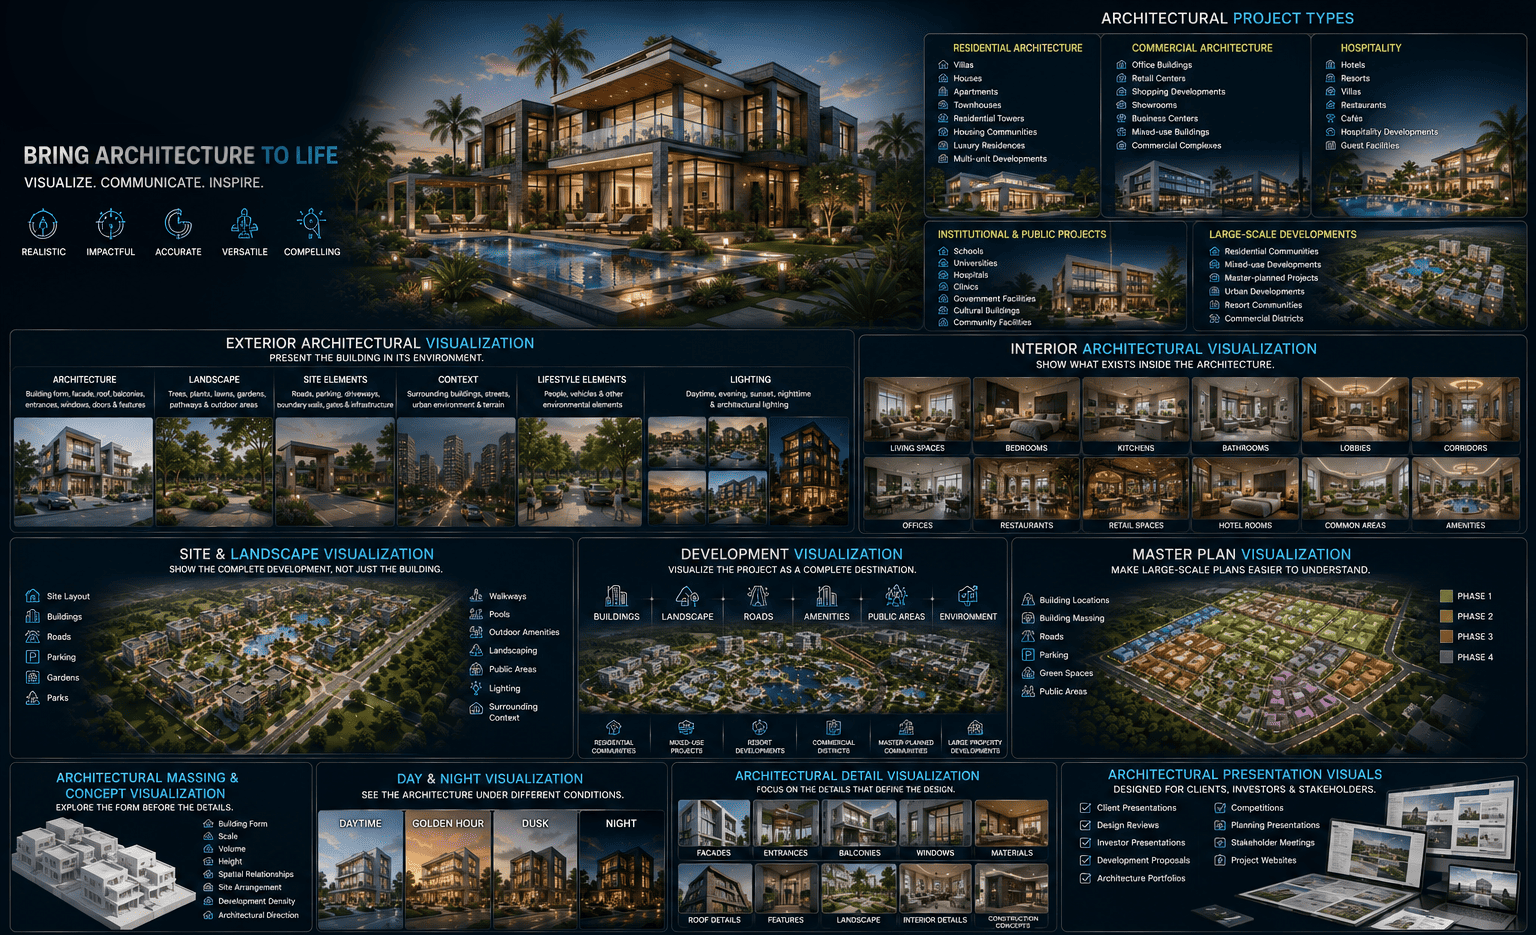
Focus on the Details That Define the Design.
Some projects require close-up views of specific architectural elements.
We can create detailed visualization of:
These views can complement wider hero images and provide a more complete presentation of the project.
Designed for Clients, Investors & Stakeholders.
Architectural visualization can become a powerful presentation tool.
We create visual assets for:
A presentation package can combine:
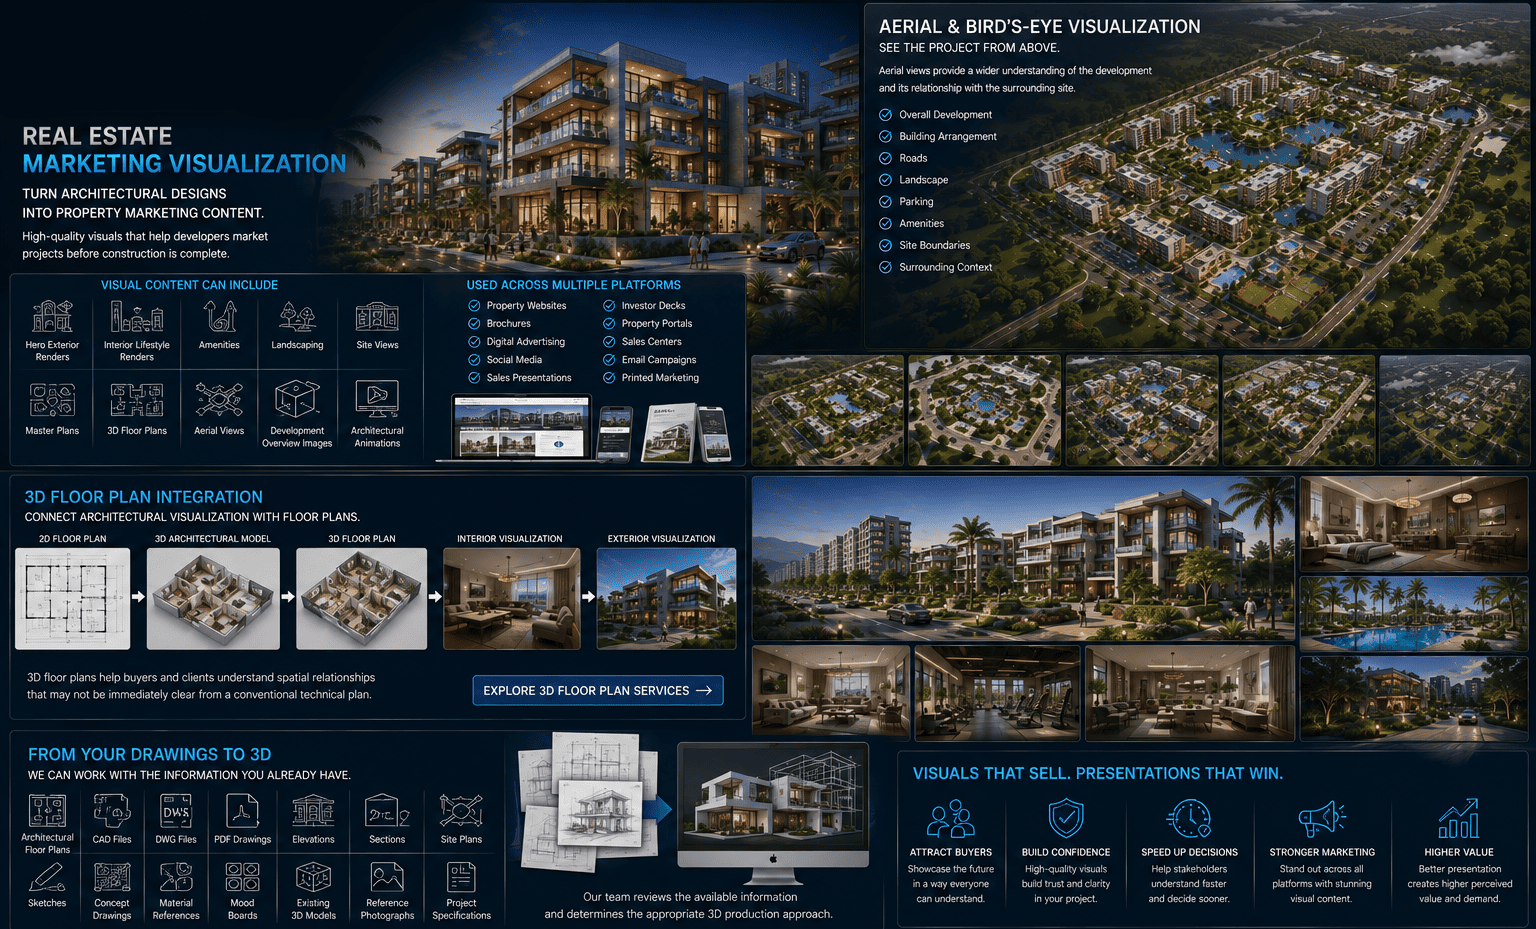
Turn Architectural Designs Into Property Marketing Content.
Developers often need to market a project before construction is complete.
Architectural visualization can provide the imagery needed to present the future property.
Visual content can include:
These visuals can be used across:
See the Project From Above.
Aerial visualization provides a wider understanding of the development and its relationship with the surrounding site.
Aerial views can communicate:
They are particularly useful for large developments, residential communities, resorts and master plans.
Architectural projects can combine conventional 2D documentation with 3D visualization.
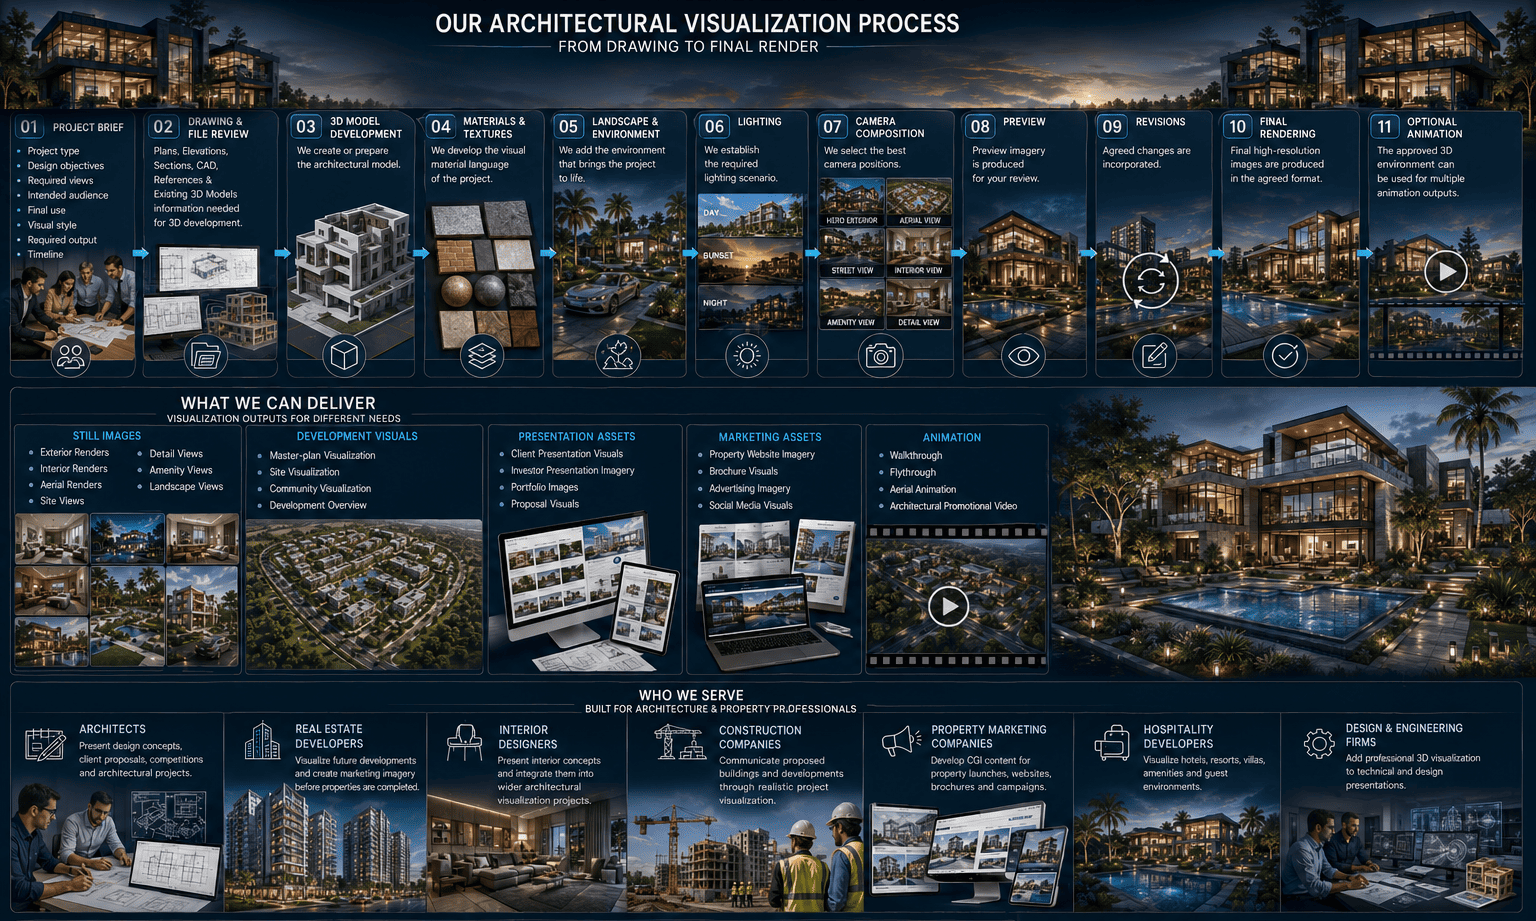
A typical workflow can be:
3D floor plans can help buyers and clients understand spatial relationships that may not be immediately clear from a conventional technical plan.
You can provide:
Our team reviews the available information and determines the appropriate 3D production approach.
Understanding the Requirement
We begin by understanding:
Reviewing What You Provide
We review your:
We identify the information needed for 3D development.
Building the Architectural Model
We create or prepare the architectural model. This stage establishes:
Developing the Visual Material Language
This can include:
Placing the Building in Context
Where required, we add:
Setting the Visual Mood
We establish the required lighting scenario:
Or another agreed visual direction.
Choosing the Views That Communicate
We select camera positions designed to communicate the project effectively. This may include:
Reviewing Before Final Production
Preview imagery is produced for review. You can assess the overall:
Refining the Approved Direction
Agreed changes are incorporated according to the project's scope and revision requirements.
Producing the Delivered Imagery
After approval, final high-resolution images are produced in the agreed format.
Extending the Approved Environment
The approved 3D environment can become the foundation for:
One approved 3D environment can support multiple visual outputs.
Depending on the project, deliverables may include:
Present design concepts, client proposals, competitions and architectural projects with professional 3D visualization.
Visualize future developments and create marketing imagery before properties are completed.
Present interior concepts and integrate them into wider architectural visualization projects.
Communicate proposed buildings and developments through realistic project visualization.
Develop CGI content for property launches, websites, brochures and campaigns.
Visualize hotels, resorts, villas, amenities and guest environments.
Add professional 3D visualization to technical and design presentations.
Our architectural visualization service connects with our 2D CAD drafting and floor plan services, allowing project information to move from drawings into 3D production.
We understand that architectural visualization can serve both design communication and property marketing purposes.
We pay attention to architectural form, materials, lighting, landscaping and visual composition.
We can work with different types of source material, from sketches and PDFs to CAD files and existing 3D models.
An approved 3D environment can support still renders, floor plans, walkthroughs, animations and marketing assets.
ArchViz is part of Messenger2050 Technologies, connecting visualization with wider capabilities in digital technology, software, animation and media production.
Use 3D visualization to explore architectural form, massing and development concepts.
Present detailed materials, spaces, facades and environments.
Help clients and stakeholders understand the proposed project.
Communicate the complete project through development and master-plan visualization.
Create property imagery for websites, brochures, advertising and sales materials.
Use professional visualizations in investor decks, proposals and project portfolios.
Exterior visuals produced across residential, commercial and institutional architecture.

Whether you have a concept, floor plan, CAD drawing, complete architectural design or an existing 3D model, we can help turn it into professional architectural visualization.