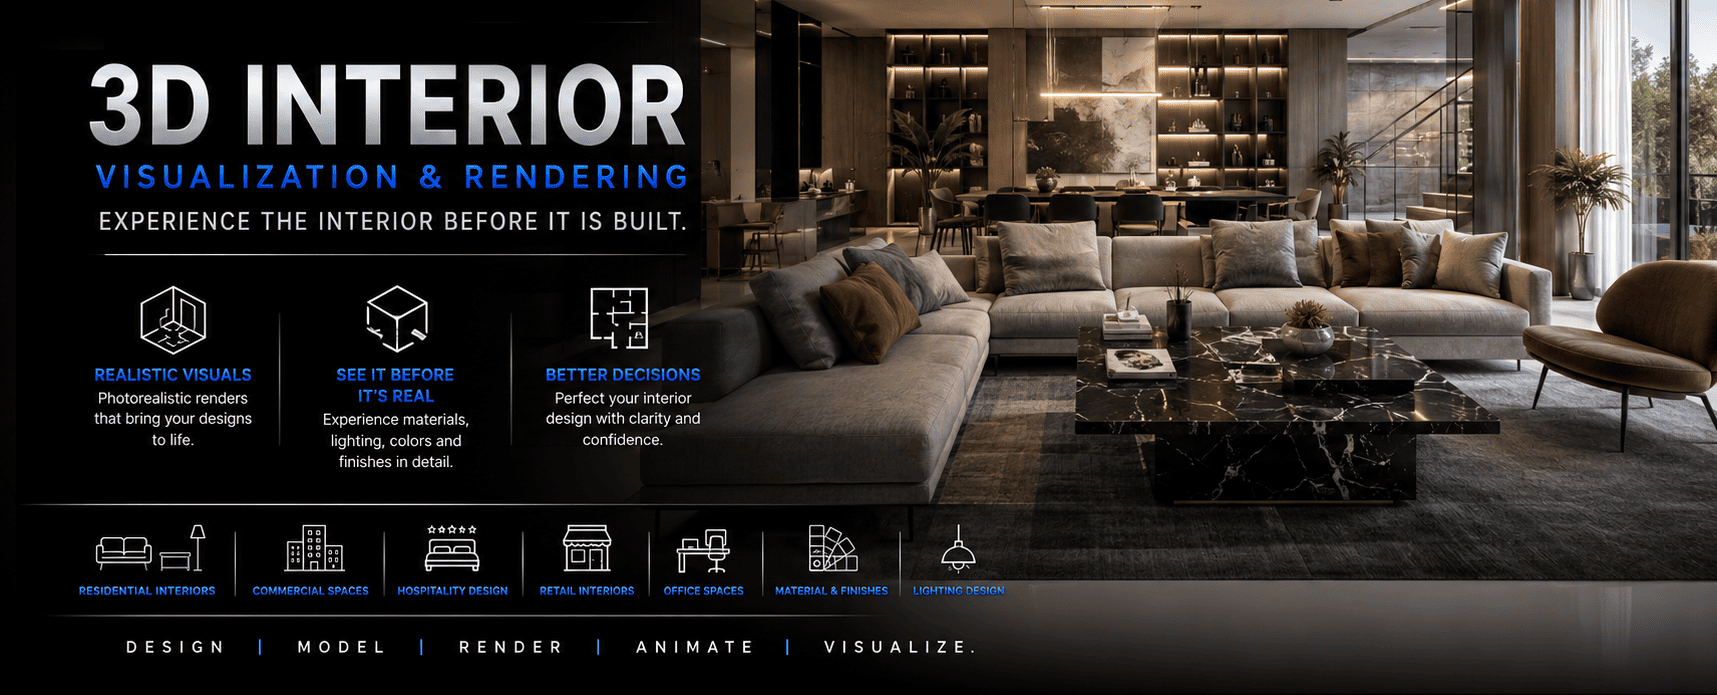
3D INTERIOR VISUALIZATION & RENDERING

Design it. Visualize it. Experience it before it is built.

Transform floor plans, interior concepts, material selections and design ideas into realistic 3D interior spaces.

At Messenger2050 ArchViz, we create detailed 3D interior visualizations and photorealistic interior renders that allow clients, designers, developers and property professionals to see how an interior will look before construction, renovation or installation begins.

From a private residence to a luxury hotel, corporate office, restaurant, retail space or large commercial interior, our visualization services help communicate the complete design — including space, furniture, materials, lighting, finishes, textures and atmosphere.

View Interior Work →
Works FromCAD · PDF · Sketches · 3D models
Delivered AsStills · Plans · Animation · Marketing assets
Part OfMessenger2050 Technologies
01

What WE DO

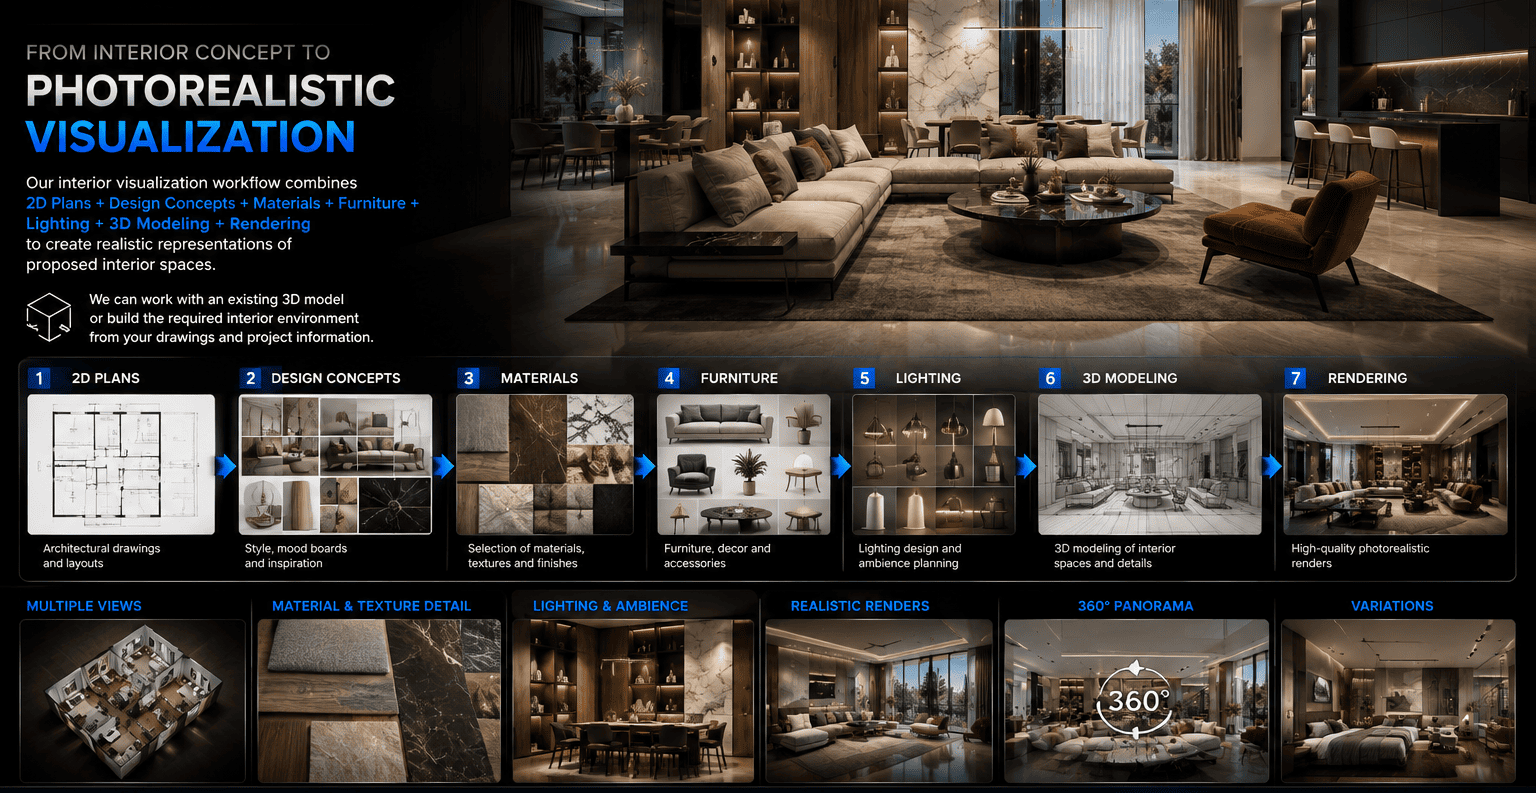
From Interior Concept to Photorealistic Visualization

Our interior visualization workflow combines 2D plans, design concepts, materials, furniture, lighting, 3D modeling and rendering to create realistic representations of proposed interior spaces.

We can work with an existing 3D model or build the required interior environment from your drawings and project information.

02

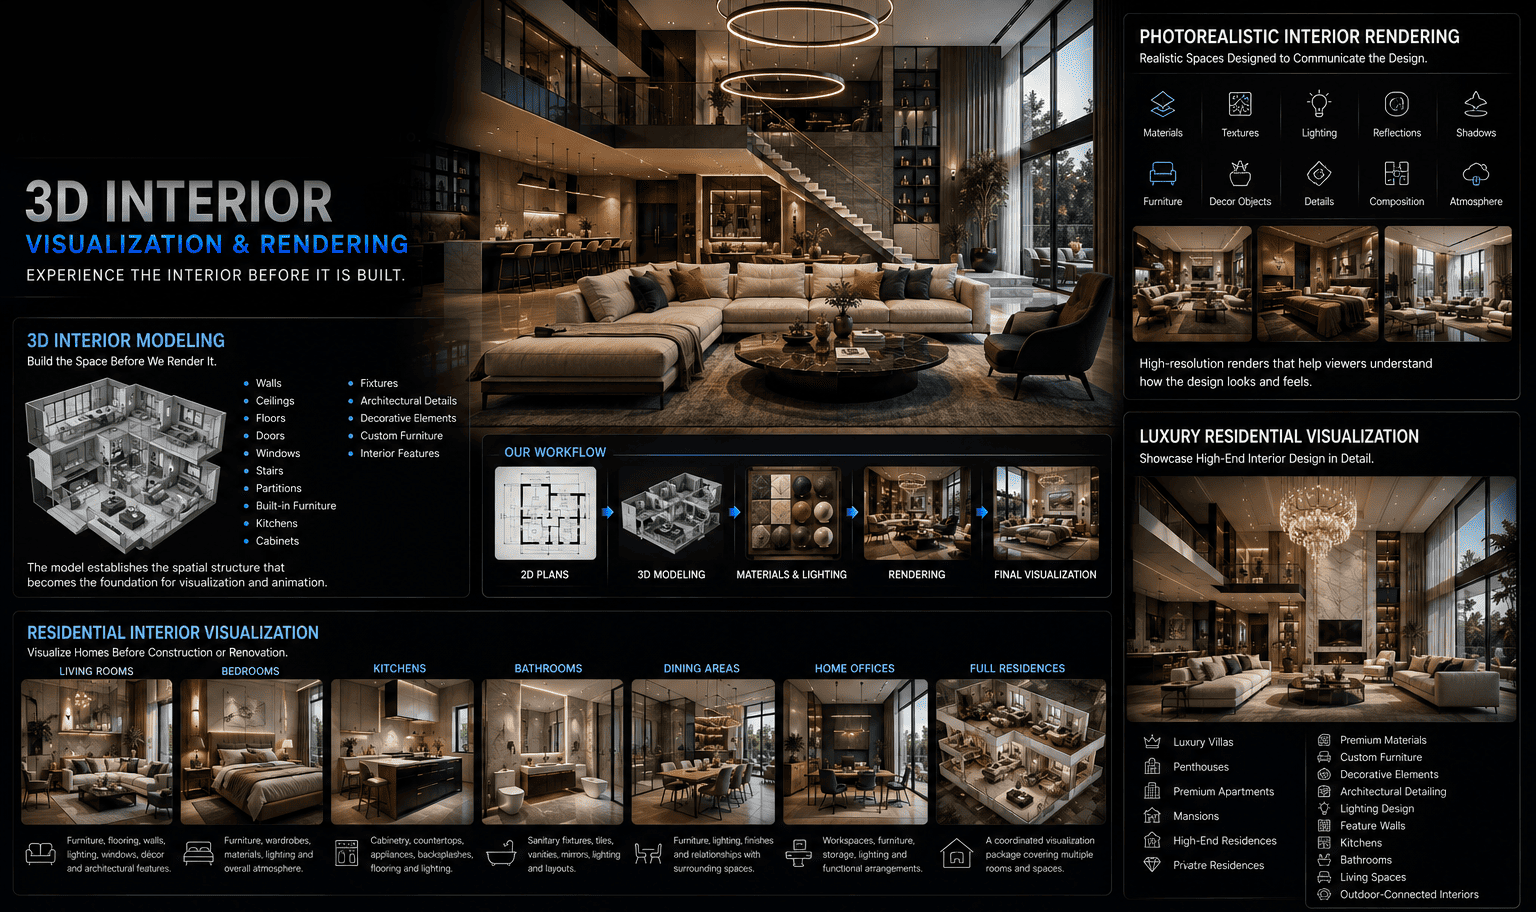
3D Interior Modeling

Build the Space Before We Render It.

A realistic interior visualization starts with a properly developed 3D environment.

We can model:

The model establishes the spatial structure that becomes the foundation for visualization and animation.

WallsCeilingsFloorsDoorsWindowsStairsPartitionsBuilt-in furnitureKitchensCabinetsFixturesArchitectural detailsDecorative elementsCustom furnitureInterior features
03

Photorealistic Interior Rendering

Realistic Spaces Designed to Communicate the Design.

We create high-resolution interior renders with attention to:

The goal is to create visuals that help viewers understand not only what the space looks like, but also how the design is intended to feel.

MaterialsTexturesLightingReflectionsShadowsFurnitureDecorative objectsArchitectural detailsCamera compositionEnvironmental atmosphere
RESIDENTIAL INTERIOR VISUALIZATION

Visualize Homes Before Construction or Renovation.

We create interior visualizations for:

01

Living Rooms

Visualize furniture arrangements, flooring, walls, lighting, windows, décor and architectural features.

02

Bedrooms

Present furniture, wardrobes, materials, lighting and overall atmosphere.

03

Kitchens

Show cabinetry, countertops, appliances, backsplashes, flooring, lighting and spatial organization.

04

Bathrooms

Visualize sanitary fixtures, tiles, vanities, mirrors, lighting, materials and layouts.

05

Dining Areas

Present furniture, lighting, finishes and relationships with surrounding spaces.

06

Home Offices

Visualize workspaces, furniture, storage, lighting and functional arrangements.

07

Full Residences

Create a coordinated visualization package covering multiple rooms and spaces.

01

Luxury Residential Visualization

Showcase High-End Interior Design in Detail.

Luxury properties often depend on the quality of their interior presentation.

We can create detailed visuals for:

Visualizations can highlight:

Luxury villasPenthousesPremium apartmentsMansionsHigh-end residencesPrivate residencesPremium materialsCustom furnitureDecorative elementsArchitectural detailingLighting designFeature wallsKitchensBathroomsLiving spacesOutdoor-connected interiors
02

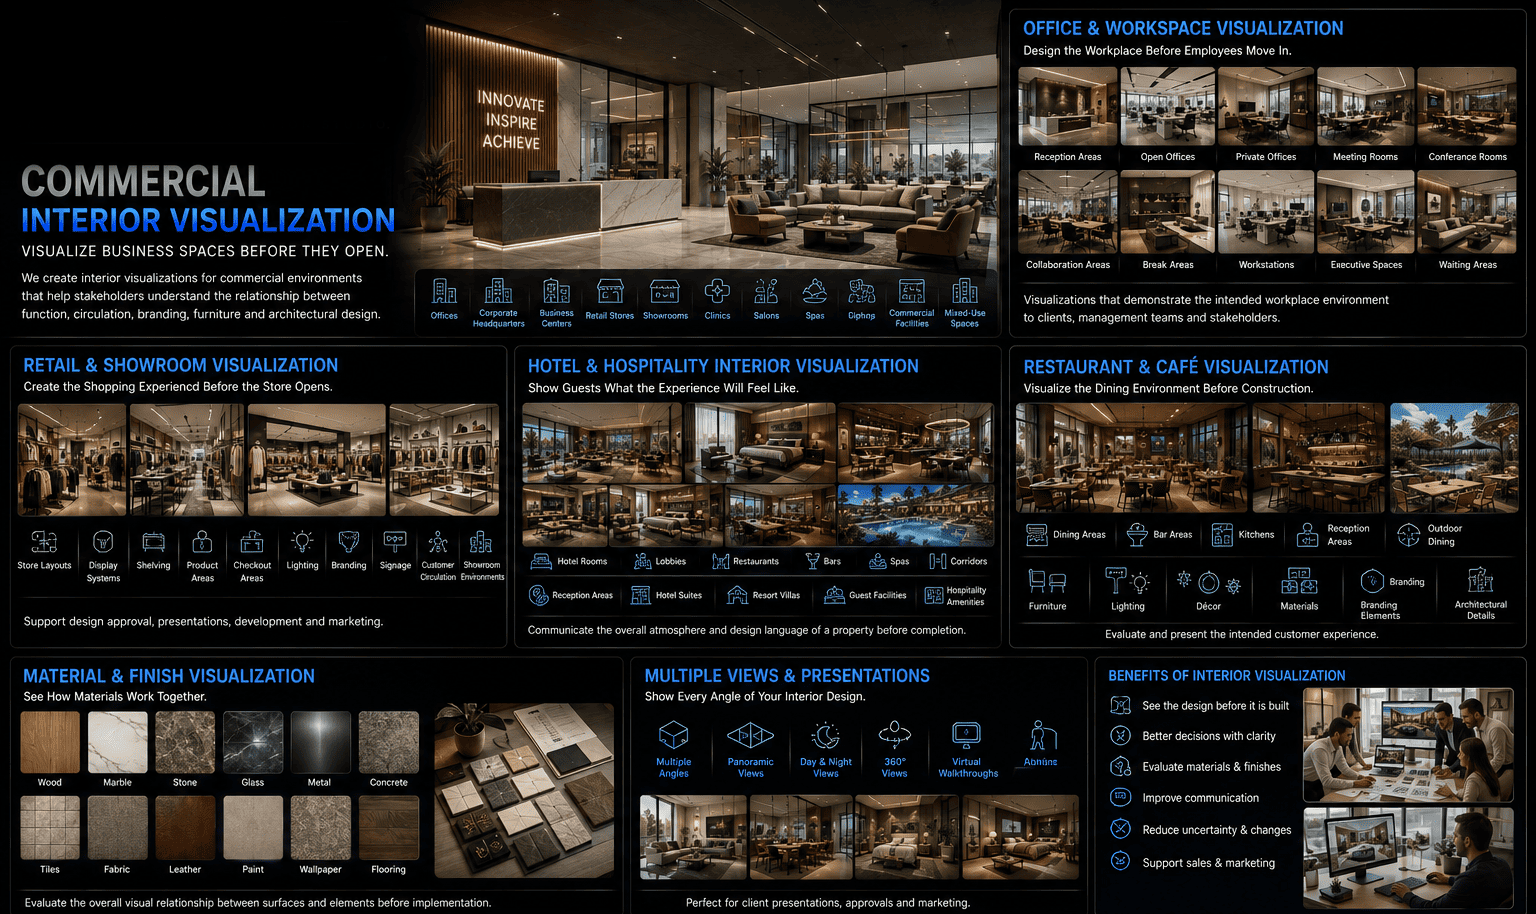
Commercial Interior Visualization

Visualize Business Spaces Before They Open.

We create interior visualizations for commercial environments including:

Commercial visualization can help stakeholders understand the relationship between function, circulation, branding, furniture and architectural design.

OfficesCorporate headquartersBusiness centersRetail storesShowroomsClinicsSalonsSpasCommercial facilitiesMixed-use spaces
03

Office & Workspace Visualization

Design the Workplace Before Employees Move In.

We visualize:

Visualization can help demonstrate the intended workplace environment to clients, management teams and stakeholders.

Reception areasOpen officesPrivate officesMeeting roomsConference roomsCollaboration areasBreak areasWorkstationsExecutive spacesWaiting areas
04

Retail & Showroom Visualization

Create the Shopping Experience Before the Store Opens.

Retail interiors require careful consideration of customer movement, product presentation and visual identity.

We can visualize:

These visuals can support design approval, presentations, development and marketing.

Store layoutsDisplay systemsShelvingProduct areasCheckout areasLightingBrandingSignageCustomer circulationShowroom environments
05

Hotel & Hospitality Interior Visualization

Show Guests What the Experience Will Feel Like.

We create interior visualization for:

Hospitality visualization can communicate the overall atmosphere and design language of a property before completion.

Hotel roomsHotel suitesLobbiesRestaurantsBarsLoungesSpasCorridorsReception areasResort villasGuest facilitiesHospitality amenities
06

Restaurant & Café Visualization

Visualize the Dining Environment Before Construction.

We can present:

This helps restaurant and hospitality businesses evaluate and present the intended customer experience.

Dining areasBar areasKitchensReception areasOutdoor diningFurnitureLightingDécorMaterialsBranding elementsArchitectural details
07

Material & Finish Visualization

See How Materials Work Together.

Interior design is heavily influenced by the relationship between materials.

We can visualize combinations such as:

This allows designers and clients to evaluate the overall visual relationship between surfaces and elements before implementation.

WoodMarbleStoneGlassMetalConcreteTilesFabricLeatherPaintWallpaperFlooringDecorative finishes
08

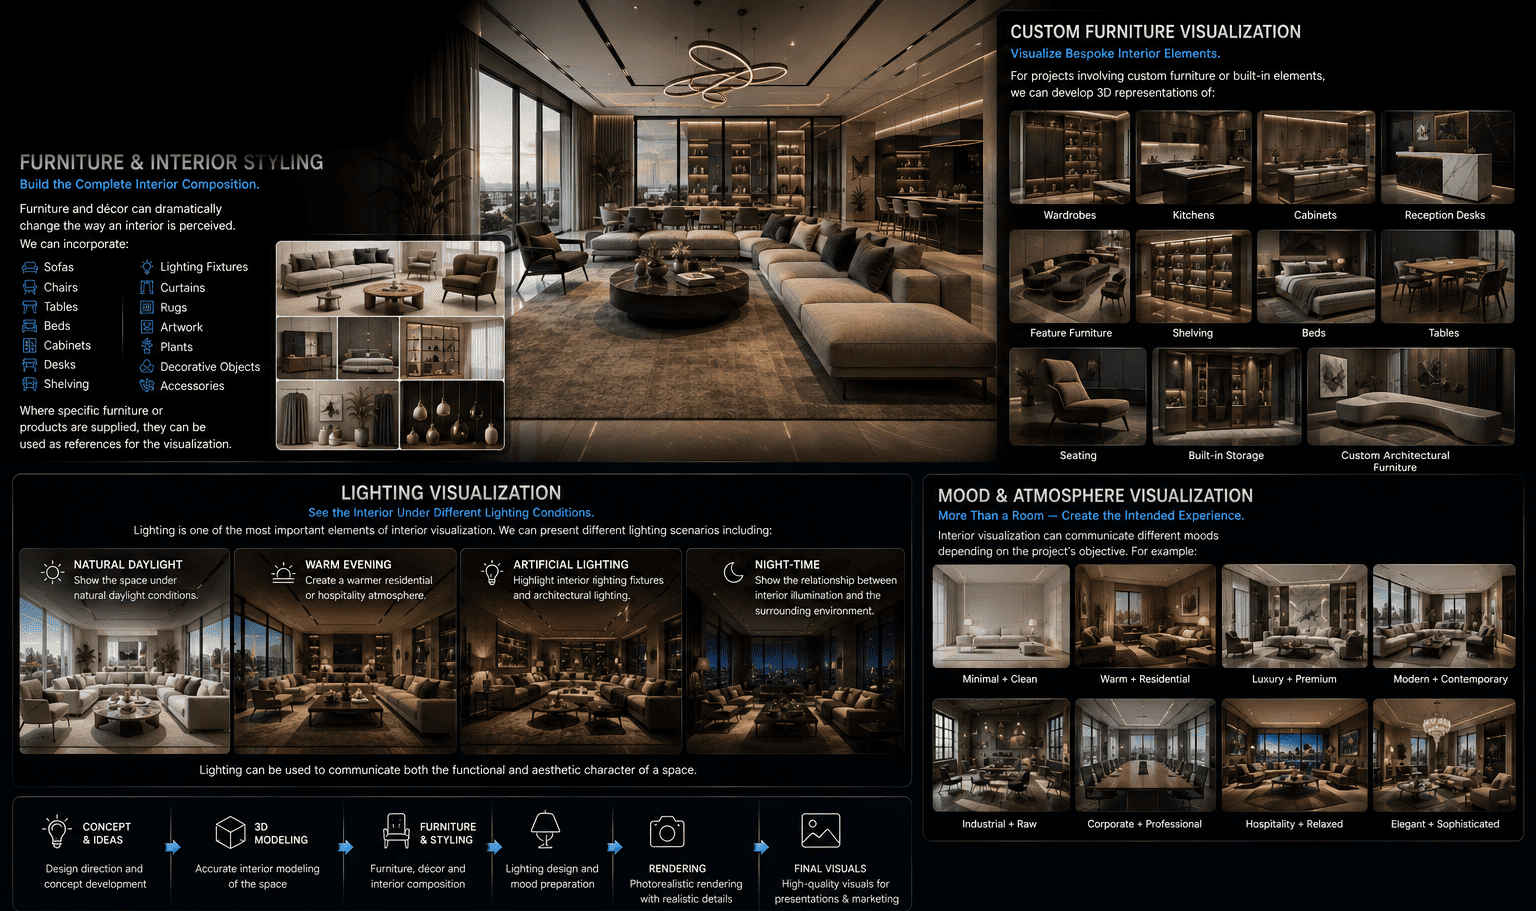
Furniture & Interior Styling

Build the Complete Interior Composition.

Furniture and décor can dramatically change the way an interior is perceived.

We can incorporate:

Where specific furniture or products are supplied, they can be used as references for the visualization.

SofasChairsTablesBedsCabinetsDesksShelvingLighting fixturesCurtainsRugsArtworkPlantsDecorative objectsAccessories
09

Custom Furniture Visualization

Visualize Bespoke Interior Elements.

For projects involving custom furniture or built-in elements, we can develop 3D representations of:

This can help communicate the design before fabrication.

WardrobesKitchensCabinetsReception desksFeature furnitureShelvingBedsTablesSeatingBuilt-in storageCustom architectural furniture
LIGHTING VISUALIZATION

See the Interior Under Different Lighting Conditions.

Lighting is one of the most important elements of interior visualization.

01

Natural Daylight

Show the space under natural daylight conditions.

02

Warm Evening

Create a warmer residential or hospitality atmosphere.

03

Artificial Lighting

Highlight interior lighting fixtures and architectural lighting.

04

Night-time

Show the relationship between interior illumination and the surrounding environment.

3D Interior Visualization visual
MOOD & ATMOSPHERE VISUALIZATION

More Than a Room - Create the Intended Experience.

Interior visualization can communicate different moods depending on the project's objective.

Minimal+ Clean
Warm+ Residential
Luxury+ Premium
Modern+ Contemporary
Industrial+ Raw
Corporate+ Professional
Hospitality+ Relaxed
Elegant+ Sophisticated
01

Interior Design Presentation Visuals

Help Clients See the Design Before They Approve It.

Interior renders can be used as part of client presentations to communicate:

Instead of explaining the design only through plans and samples, clients can see a realistic representation of the proposed space.

Design directionFurniture selectionMaterialsColor palettesLightingSpatial organizationArchitectural detailsOverall atmosphere
02

Real Estate Interior Visualization

Market Future Interiors Before Completion.

For property developers, interior visualization can help potential buyers understand the lifestyle and quality of a future property.

We can create visuals for:

These visuals can be used for:

ApartmentsVillasHousesPenthousesHotel residencesServiced apartmentsResidential developmentsProperty websitesBrochuresAdvertisingSales centersDigital campaignsInvestor presentationsProperty listings
03

Interior Visualization for Renovation

Visualize the Transformation Before Work Begins.

For renovation and remodeling projects, visualization can help compare the existing space with the proposed design.

A project can move from:

This can help clients understand:

Existing Space
→
Proposed Design
→
3D Visualization
New layoutsFurniture changesNew materialsLightingWall finishesFlooringBuilt-in elementsOverall transformation
04

Existing Space Recreation

Recreate an Existing Interior in 3D.

Where appropriate information is available, we can recreate an existing interior environment using:

The recreated environment can then be modified to visualize a proposed renovation, redesign or alternative interior.

PhotographsMeasurementsFloor plansExisting drawingsReference imagesVideos3D scanning data where supplied
05

Interior Detail Visualization

Focus on the Elements That Matter.

For selected design elements, we can produce close-up visualization of:

Feature wallsKitchensBathroomsFurnitureLightingFlooringCeilingsStaircasesMaterial combinationsArchitectural detailsCustom elements
3D INTERIOR FLOOR PLANS

Understand the Space From Above.

Interior visualization can also be presented through detailed 3D floor plans. These can show room arrangements, furniture, flooring, walls, doors, windows, lighting, interior décor, and spatial relationships.

3D floor plans can be particularly useful for real estate marketing and client presentations.

3D Interior Visualization visual
INTERIOR ANIMATION & WALKTHROUGH

Move Through the Space Before It Exists.

Once the interior environment has been developed, it can also be used for animated experiences. A walkthrough can take the viewer through:

Entrance
→
Living Area
→
Kitchen
→
Dining
→
Bedrooms
→
Bathrooms
→
Other Spaces

Interior animation can be used for:

✓Design presentations
✓Property marketing
✓Real estate launches
✓Hospitality marketing
✓Promotional videos
✓Client presentations
WHAT WE NEED FROM YOU

Start With Your Existing Design Information.

You can provide floor plans, CAD files, DWG files, sections, elevations, interior layouts, furniture plans, mood boards, material boards, product references, furniture references, photographs, sketches, existing 3D models, lighting concepts, and design specifications.

If you do not have a complete 3D model, our team can develop the required environment from available information.

OUR INTERIOR VISUALIZATION PROCESS

From Design Information to Final Render

01 / 11

Project Brief

Understanding the Requirement

We understand the type of space, number of rooms/views, design concept, required visual style, intended use, output requirements, and timeline.

02 / 11

File & Reference Review

Reviewing What You Provide

We review your plans, drawings, furniture, materials, references, and 3D files. This establishes the information available for production.

03 / 11

3D Space Development

Building the Interior Environment

We create or prepare the interior environment. This includes the architectural structure and major spatial elements.

04 / 11

Furniture & Elements

Furnishing the Space

Furniture, fixtures, décor and other interior elements are introduced according to the project requirements.

05 / 11

Materials & Textures

Developing the Surface Language

We develop the required surface appearance for floors, walls, ceilings, furniture, countertops, fixtures, and architectural elements.

06 / 11

Lighting

Setting the Visual Mood

We establish the required natural and artificial lighting conditions.

07 / 11

Camera Composition

Choosing the Views That Communicate

We select views that best communicate the design. Possible views include a wide room view, corner perspective, eye-level view, feature view, detail view, and connecting-space view.

08 / 11

Preview

Reviewing Before Final Production

Initial previews are provided for review. You can assess layout, furniture, materials, lighting, camera, décor, and overall design.

09 / 11

Refinement

Refining the Approved Direction

Agreed changes are incorporated according to the project's revision scope.

10 / 11

Final Rendering

Producing the Delivered Imagery

Final high-resolution images are produced after approval.

11 / 11

Optional Animation

Extending the Approved Environment

The approved interior environment can be extended into interior walkthroughs, animated presentations, property videos, and promotional content.

3D Interior Visualization visual
WHAT YOU RECEIVE

Flexible Visualization Deliverables

Depending on your project, we can deliver:

01

Interior Renders

High-resolution photorealistic still images.

02

Multiple Room Views

A coordinated set of visuals covering different spaces.

03

Detail Views

Close-up views of selected design features.

04

3D Floor Plans

Top-down visual representations of the interior.

05

Animated Walkthroughs

Movement through the completed digital interior environment.

06

Marketing Visuals

Images prepared for websites, brochures, property marketing and advertising.

WHO WE WORK WITH

Interior Visualization for Design & Property Professionals

01

Interior Designers

Present concepts, materials, furniture and design direction to clients.

02

Architects

Communicate interior components of architectural projects.

03

Real Estate Developers

Market future properties before completion.

04

Construction Companies

Present proposed interior spaces and project outcomes.

05

Hotel & Resort Developers

Visualize guest rooms, lobbies, restaurants and amenities.

06

Retail Businesses

Present store concepts and customer environments.

07

Property Marketing Companies

Create interior CGI for property campaigns and sales materials.

08

Furniture & Interior Product Companies

Visualize products inside professionally designed environments.

WHY MESSENGER2050 ARCHVIZ?

Interior Visualization With a Broader Production Pipeline.

01

Design + Technology

We combine creative visualization with a technology-driven production approach.

02

2D to 3D

Your floor plan or CAD drawing can become the foundation for a complete interior visualization.

03

Realistic Materials

We focus on materials, textures, lighting and details that communicate the intended design.

04

Custom Visual Direction

The visualization can be developed according to your project's style, references and audience.

05

Multiple Outputs

The same 3D interior environment can support still images, 3D floor plans and animation.

06

Connected Services

Interior visualization can be combined with our architectural, real estate, 3D modeling and animation services.

3D Interior Visualization visual
A COMPLETE INTERIOR VISUALIZATION PIPELINE

From Plan to Experience

2D Floor Plan
→
Interior Space Development
→
3D Interior Modeling
→
Furniture & Fixtures
→
Materials & Textures
→
Lighting
→
Camera Composition
→
Photorealistic Rendering
→
3D Floor Plan / Marketing Visuals
→
Interior Walkthrough / Animation

One project can use only the services it needs, or move through the complete pipeline.

HAVE AN INTERIOR PROJECT?

Let's Visualize Your Space.

Whether you are designing a home, apartment, office, hotel, restaurant, retail space, showroom or commercial interior, send us your existing project information.

01

YOU CAN Send

We'll review your requirements and recommend the appropriate visualization approach.

Floor PlansCAD FilesInterior DrawingsMood BoardsMaterial ReferencesFurniture ReferencesSketchesPhotographs3D ModelsOr Simply Your Design ConceptVisit: Messenger2050 Technologies
SELECTED WORK

Interiors, Rendered.

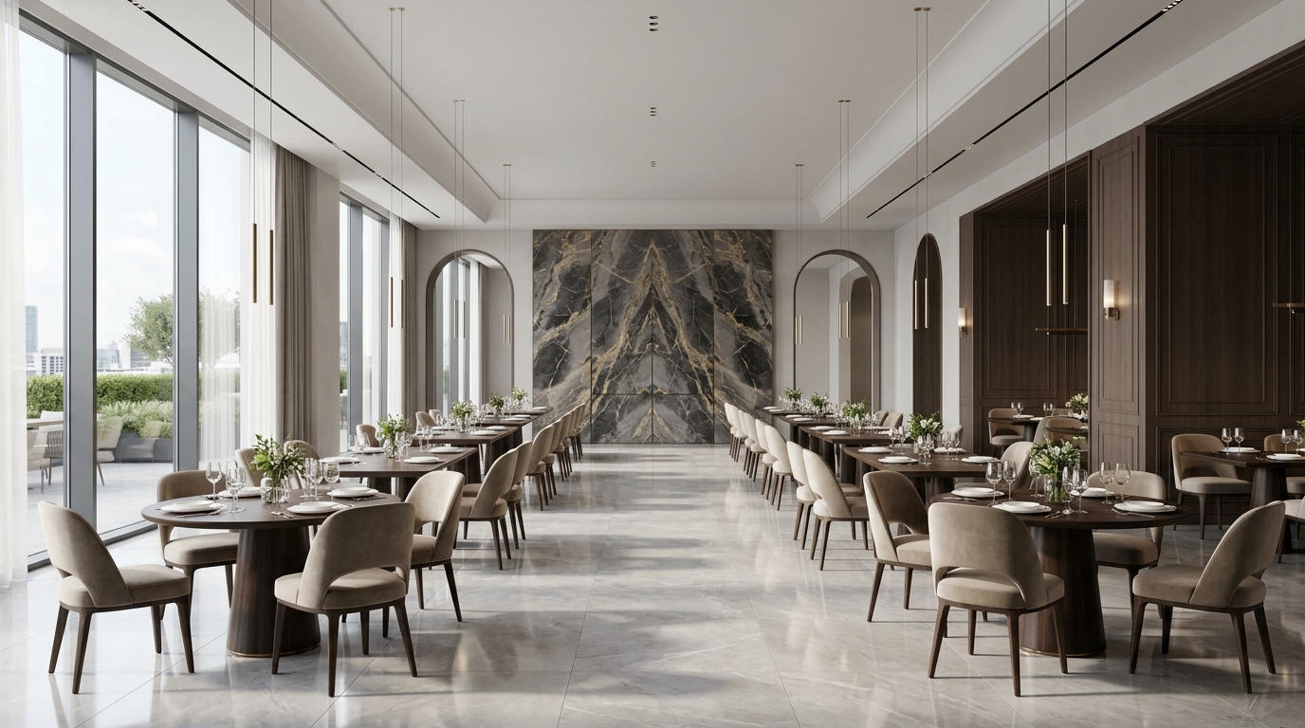
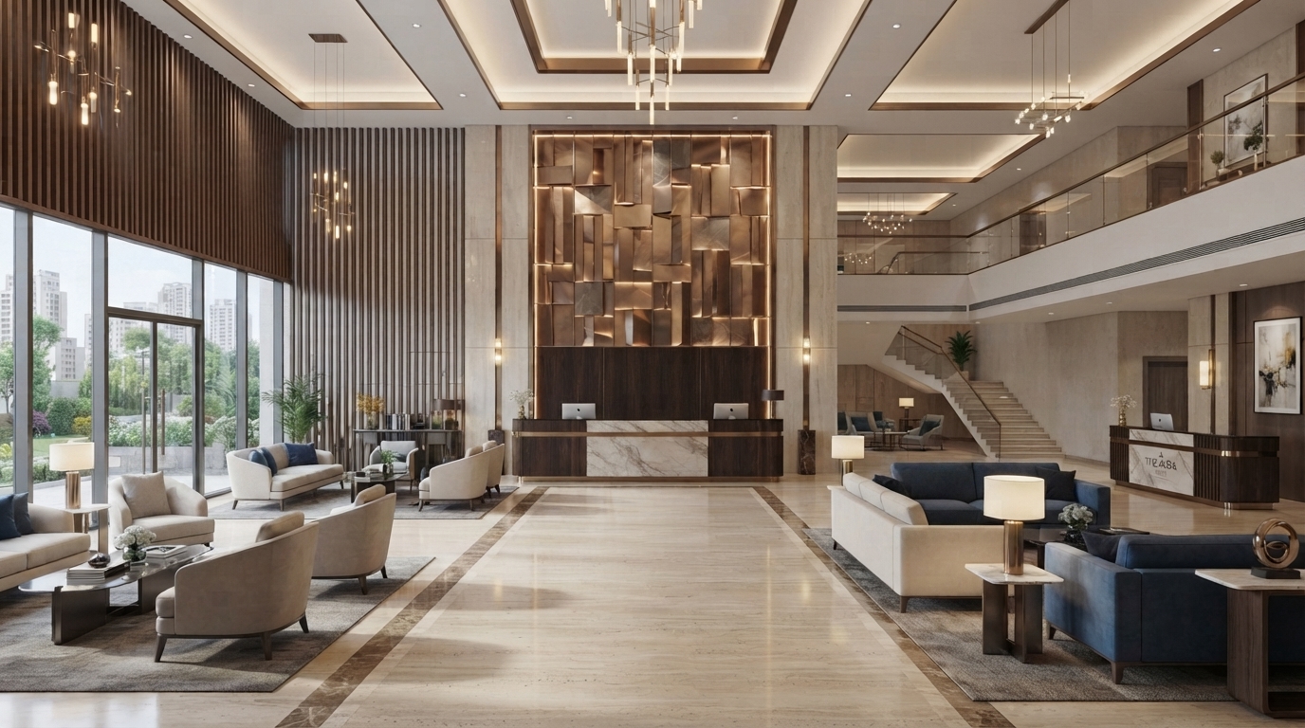
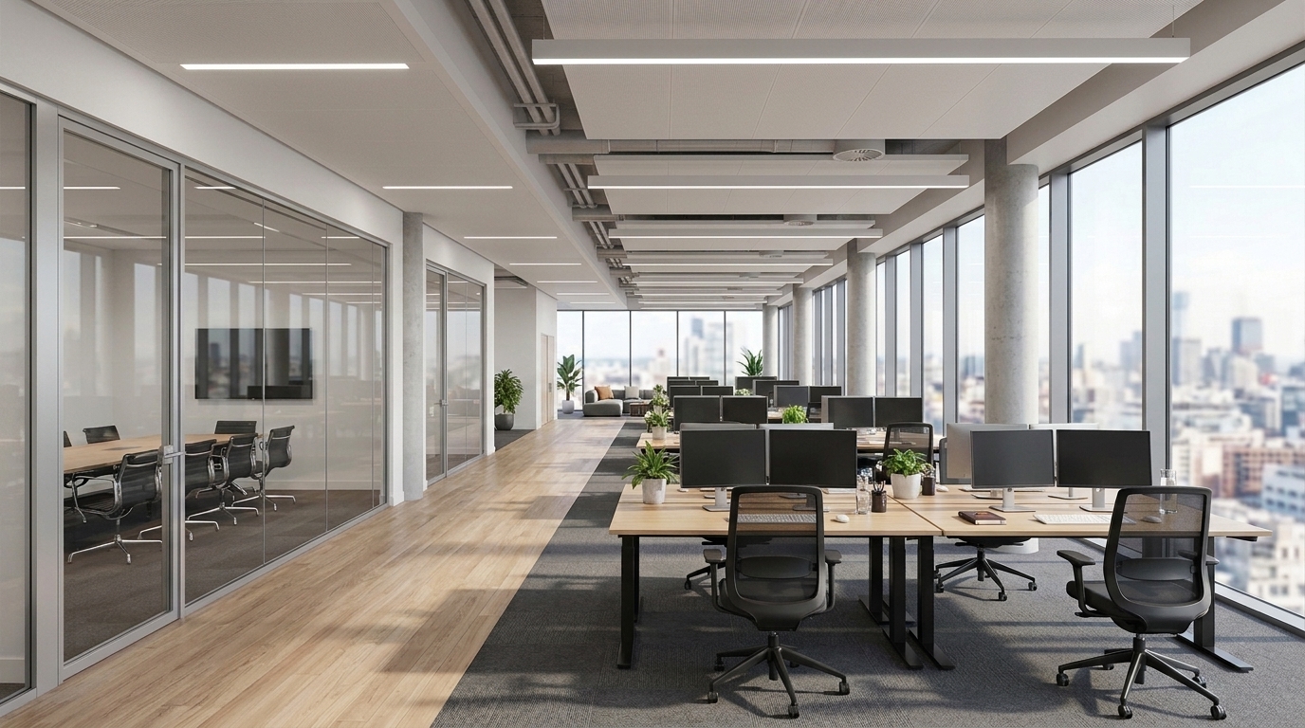
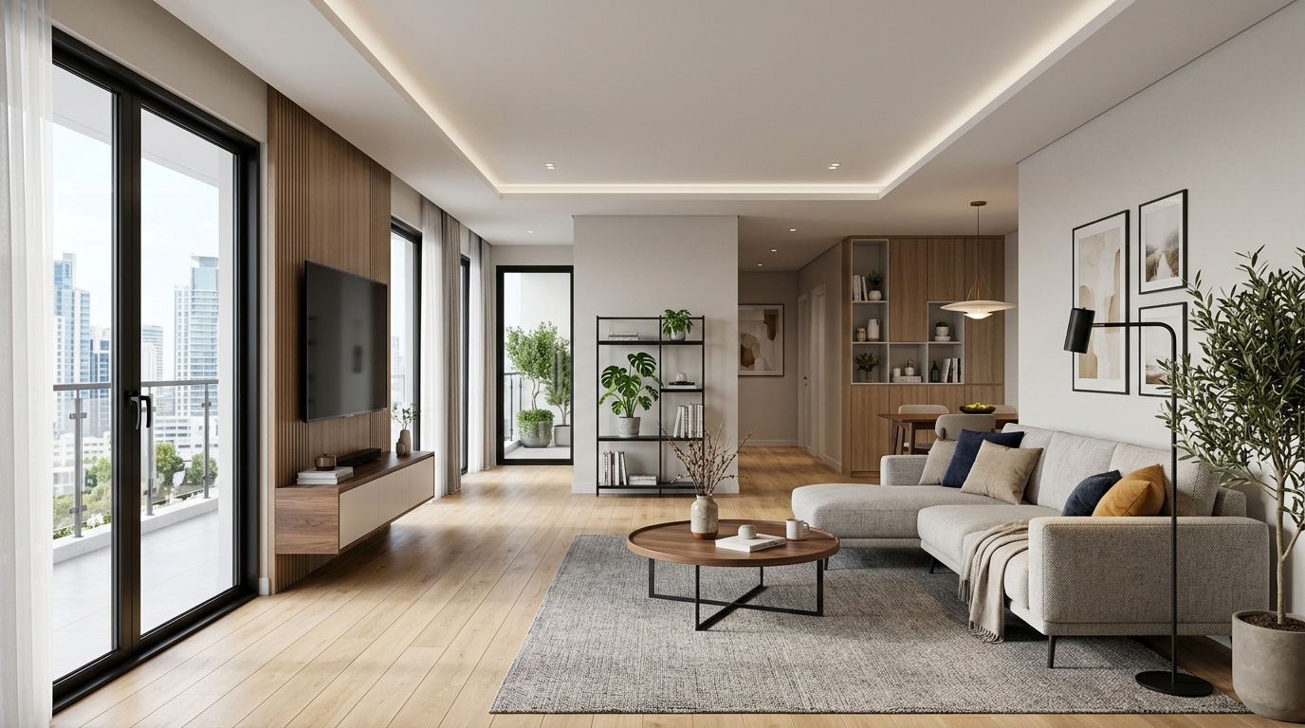
Residential, workplace and hospitality interiors developed from plans and mood references.

Luxury restaurant interior
Hotel lobby & arrival
Modern office interior
Apartment interior
Apartment interior
See the Full Portfolio →