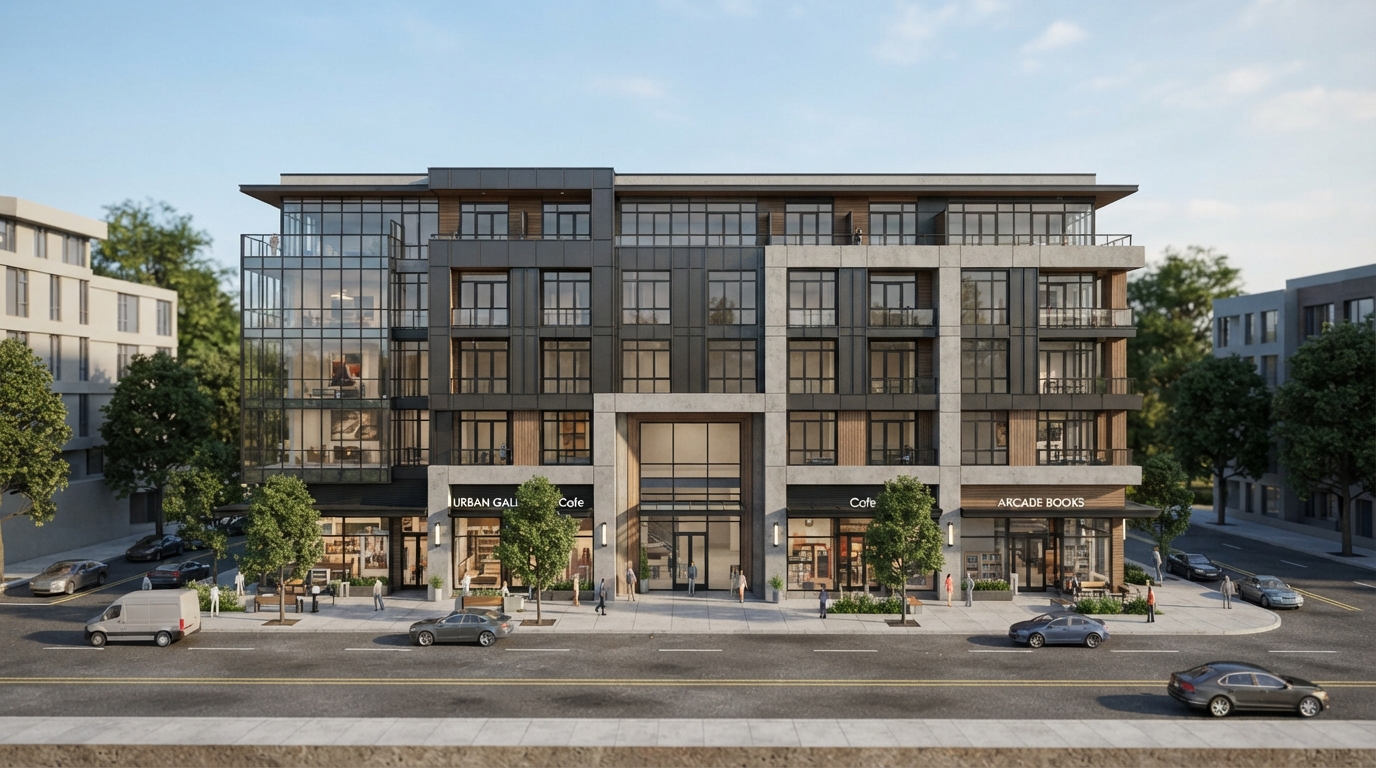
Hillside Luxury Residence
A complete architectural visualization case study — from CAD drawings to photorealistic exterior and interior renders.
Project TypeResidential Architecture
LocationHillside Estate
Client / SectorPrivate Client / Architecture Studio
Services3D Modeling · Exterior Rendering · Interior Rendering
Scope6 exterior views · 3 interior scenes
ObjectivesDesign presentation & client approval
Project Overview
Presenting the Design.
Before Construction.
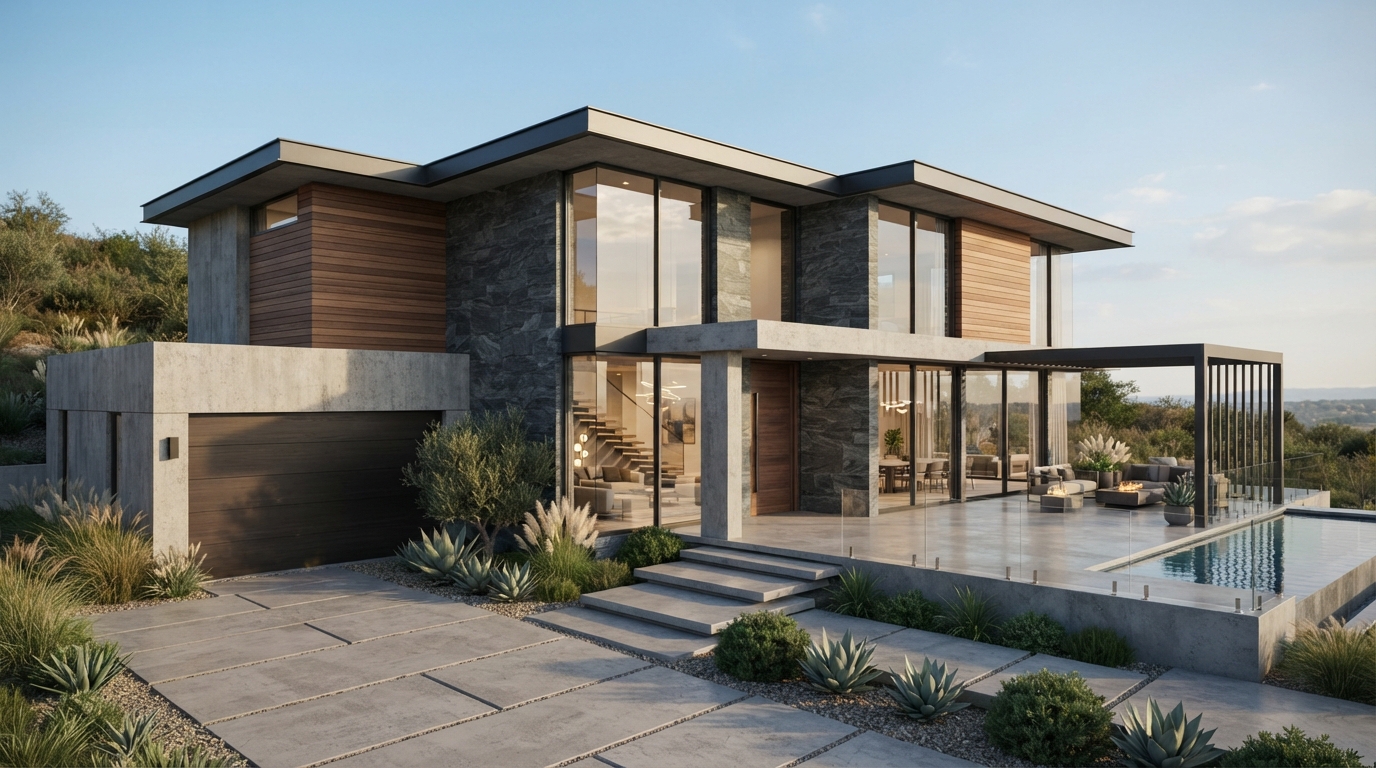
The project was an architectural concept for a hillside residence. The client needed photorealistic visuals that would communicate the design to the owners and approval teams before construction began.
Working from CAD drawings and a floor plan, our team developed the 3D model, materials, lighting and environment, then produced exterior and interior renders for presentation.
The Challenge
What needed to be communicated was building form and proportions, site relationship, interior atmosphere, material palette, and natural lighting.
Our Approach
From Drawing to Final Render.
The production followed the Messenger2050 ArchViz workflow.
CAD / Drawings
→
3D Modeling
→
Materials
→
Lighting
→
Environment
→
Preview
→
Revision
→
Final Renders
The ProjectA hillside residential concept supplied as CAD drawings and a floor plan.
The Production3D modeling, material development, lighting and environment creation.
The ApproachUnderstand the intended design before visualizing — camera, mood and presentation considered for the owners.
The ResultA set of photorealistic exterior and interior renders ready for client presentation.
Visual Gallery
Project Views.
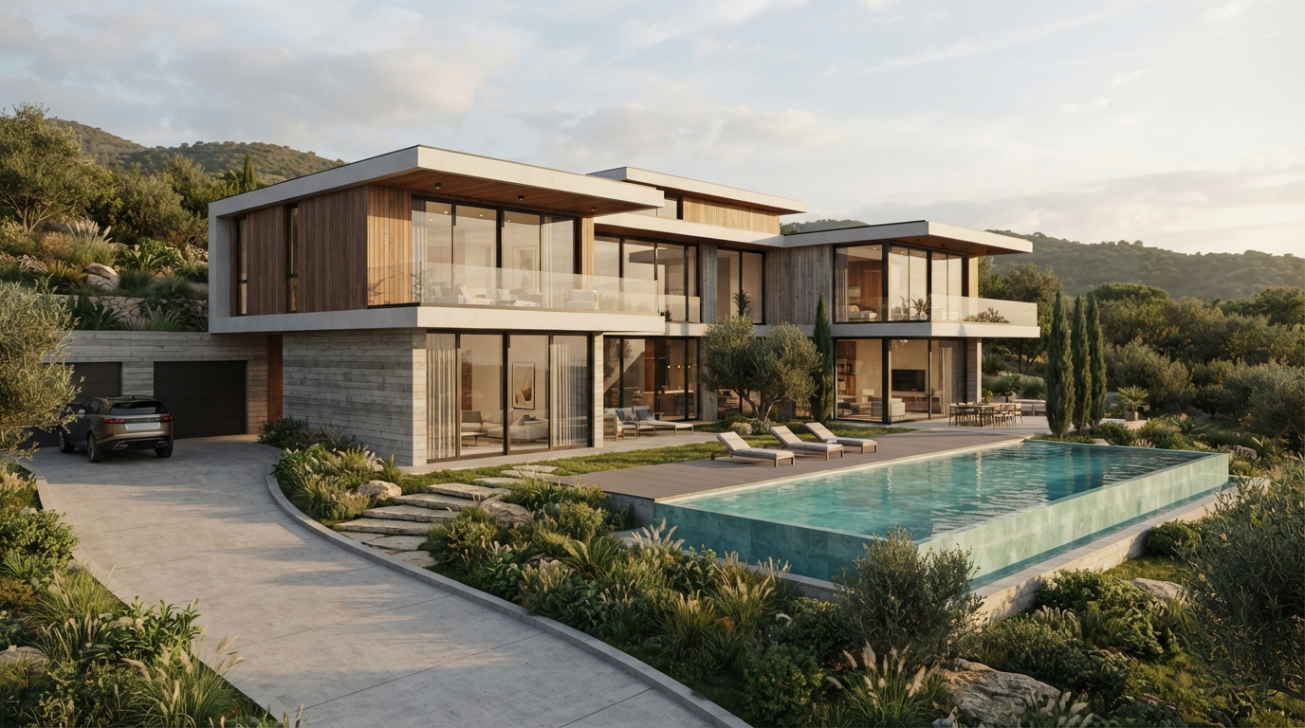
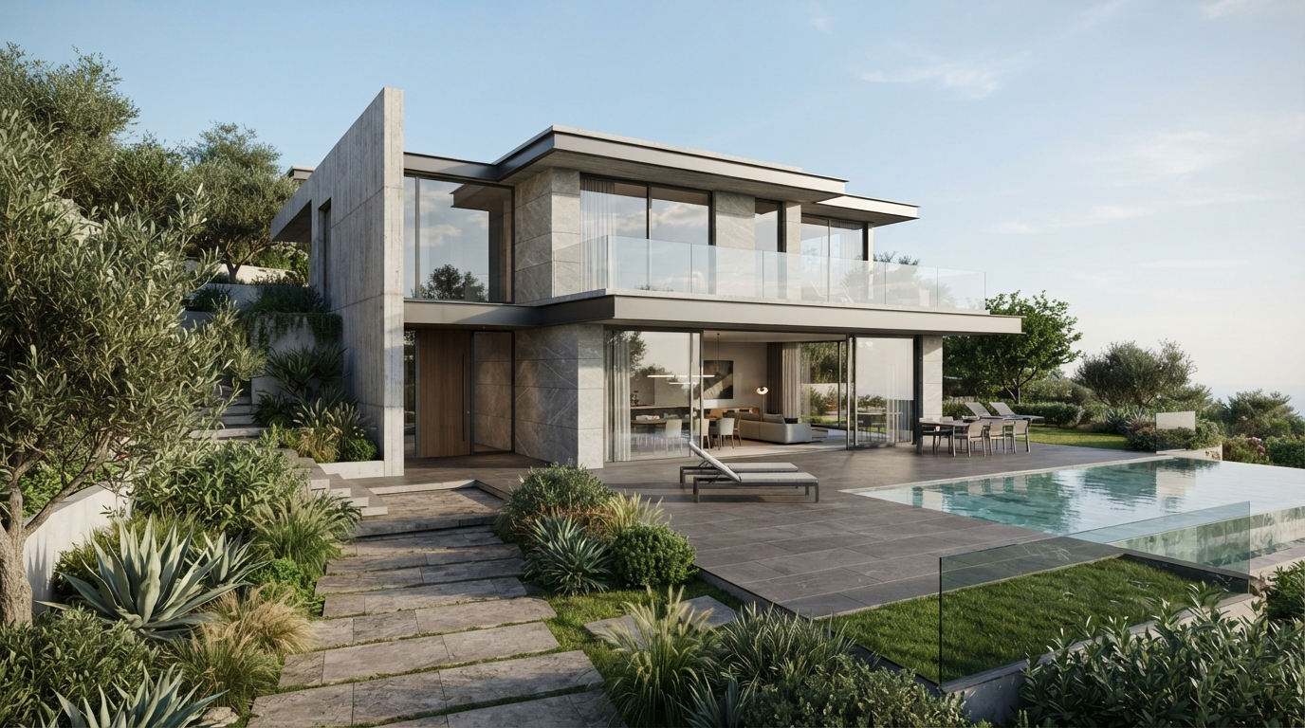
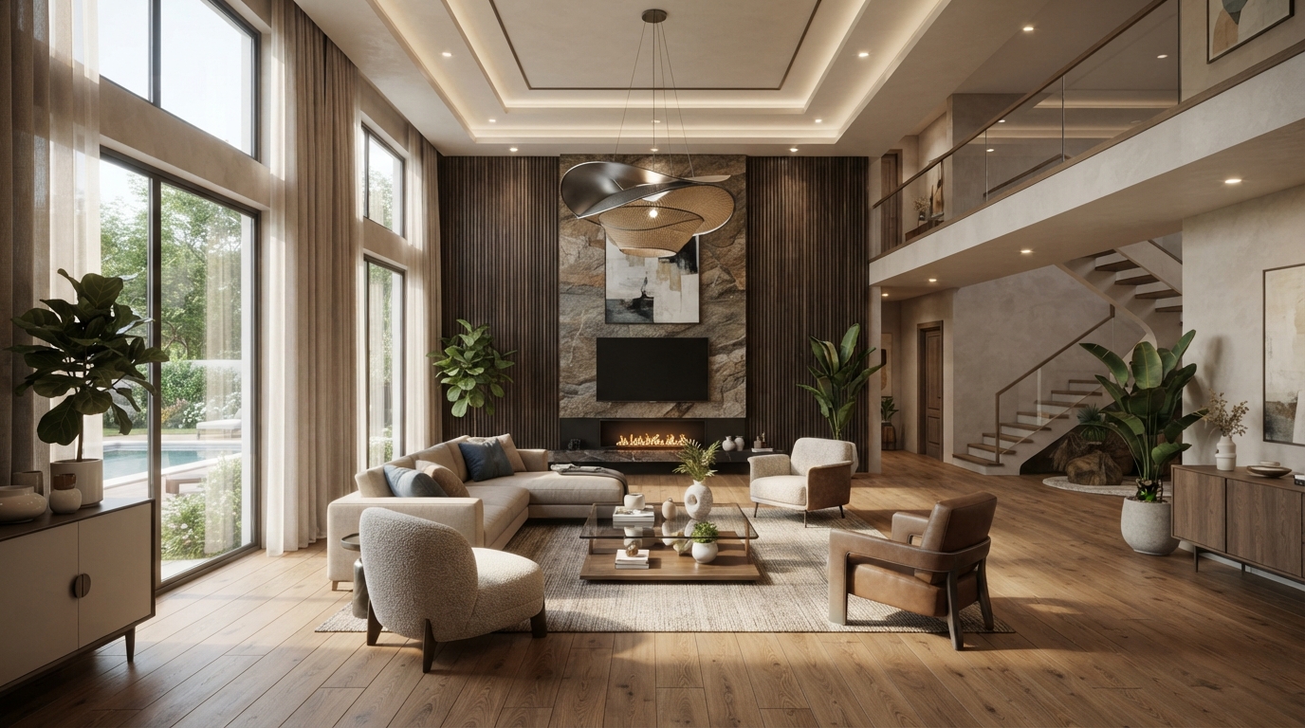
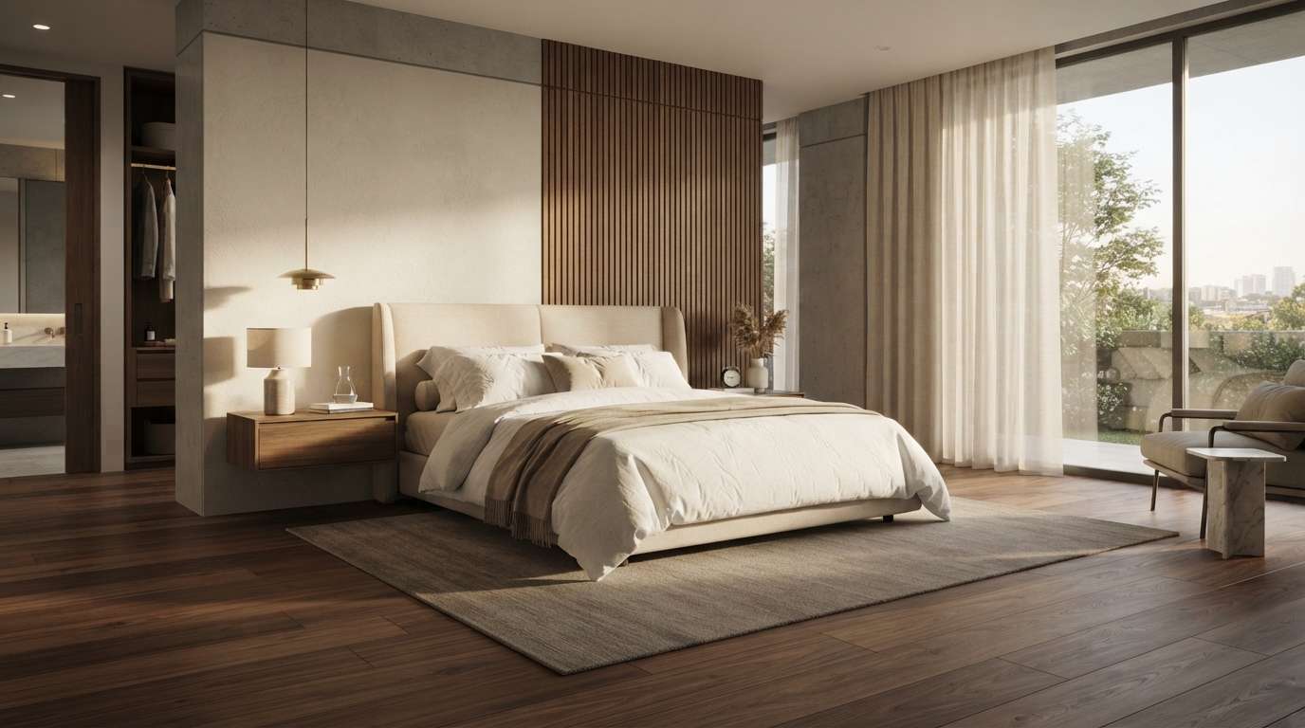
Exterior, interior and context views produced for this project, plus the exterior camera sequence.

Final Deliverables
What Was Delivered.
Agreed output for this project: 6 high-resolution exterior renders, 3 interior renders, high-res JPG & PNG files, and presentation-ready images.
Related Projects
Continue Exploring.
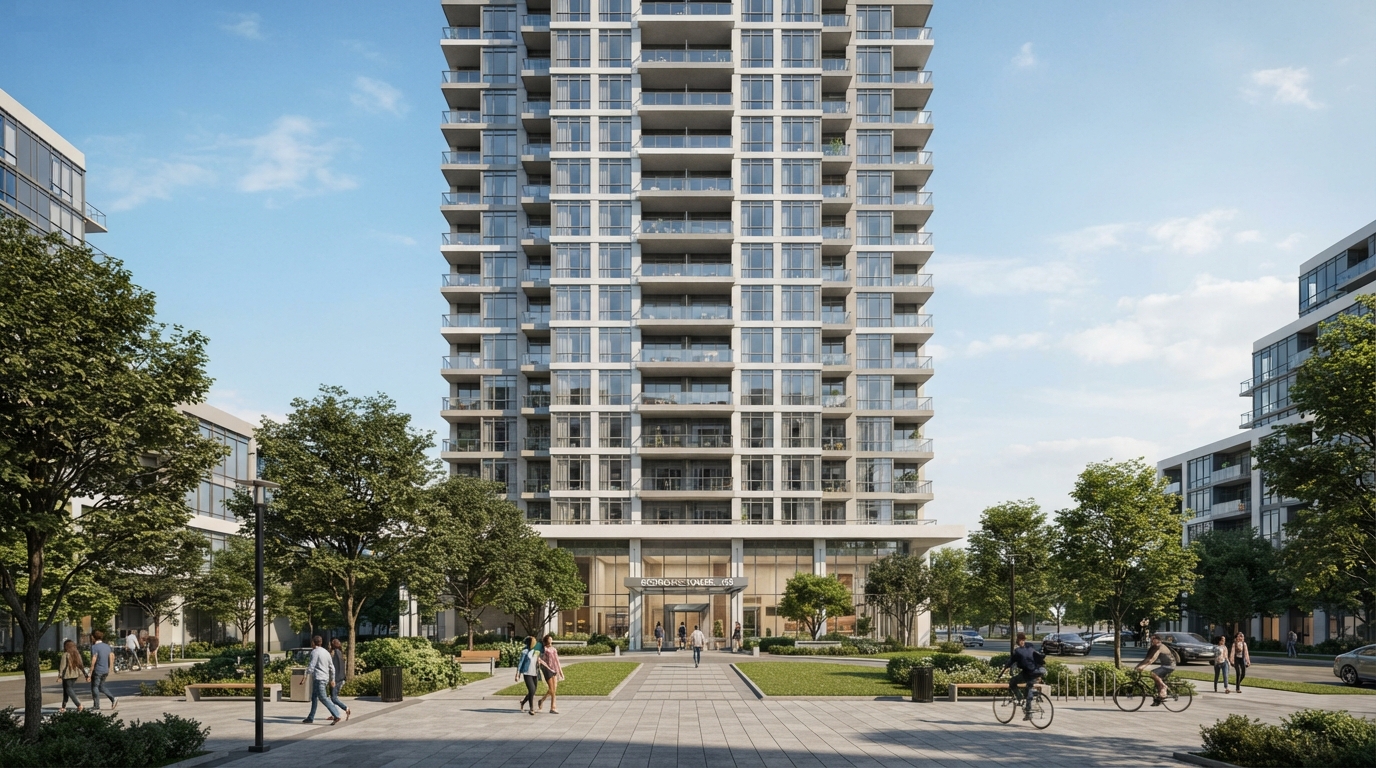
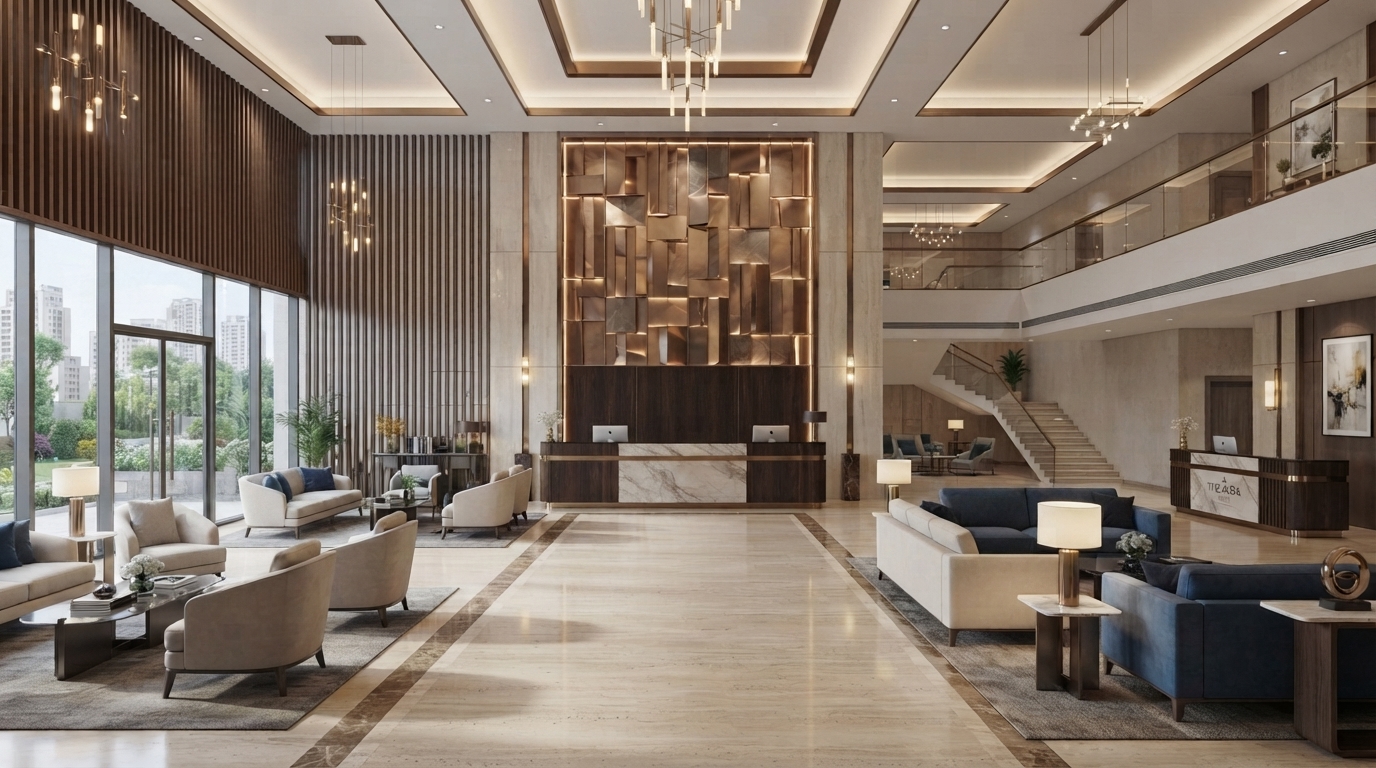
Similar work across the portfolio.
Have a Similar Project?
LET'S VISUALIZE YOURS NEXT.
If you have a project like this, send us your requirements and available project information. Our team can review the scope and recommend the appropriate workflow.